Beautiful custom home in desirable Argyle ISD, with stunning amenities throughout. The design build home includes a large open kitchen with generous center island with dining bar, family room with fireplace, dining with built in buffet, and walls of windows. Wood type floors, chef's delight kitchen, built ins throughout the home and so much more! Foam encapsulated with huge walk out, carpeted attic storage, and LED lighting makes this home energy efficient. Large laundry with storage, wrapping station, and dog door. Down study niche, upstairs office, 2 bedrooms down with 2 bedrooms up. Outdoor living with built in grill. Low maintenance yard!! This home has it all!! Epoxy floored garage with additional storage. Class IV impact-resistant roof in October 2024; New Gutters, New fence stain, new tankless water heater with recirculation pump, new paint and carpeting, new refrig 2024. Washer, dryer, and refrig will convey with sale. This home is a must see! Move-in ready. Located near shopping, dining, Hilltop Elementary, major highways, and recreation.
Sold
Price Unknown
516 Hearth Ter, Argyle, TX 76226
4beds
3,159sqft
Single Family Residence
Built in 2013
6,534 Square Feet Lot
$664,100 Zestimate®
$--/sqft
$3,793 Estimated rent
Home value
$664,100
$631,000 - $697,000
$3,793/mo
Zestimate® history
Owner options
List your home for rent
$3,793/mo
Rent Zestimate®
Find your next renter with Zillow Rental Manager. Plus, with online applications, you can quickly screen prospective tenants – for free.
$3,793/mo
Rent Zestimate®
Refinance and save
$693/mo
Est. payment
Refinancing to a lower rate could help reduce your monthly payments and save thousands over the life of the loan.
$693/mo
Est. payment
Explore your selling options
Work with a Zillow partner agent
Leverage their expertise and Zillow's premium Showcase listings to get your home seen by more buyers.
Get startedList with your own agent
Get your home in front of millions of buyers by listing it on Zillow.
Learn how to do itSell it yourself
Take full control of how buyers see your home on Zillow by listing For Sale by Owner (FSBO).
List your homeWhat's special
Zillow last checked:
Listing updated:
Listed by:
Jollete Ryon 0524021 469-485-7806,
Compass RE Texas, LLC 469-485-7806
Bought with:
Alisah Kelly
Edward Thad Realty & Associate
Source: NTREIS,MLS#: 20845309
Facts & features
Interior
Bedrooms & bathrooms
- Bedrooms: 4
- Bathrooms: 4
- Full bathrooms: 3
- 1/2 bathrooms: 1
Primary bedroom
- Features: Built-in Features, Closet Cabinetry, Dual Sinks, Double Vanity, En Suite Bathroom, Granite Counters, Sitting Area in Primary, Split Bedrooms, Separate Shower, Walk-In Closet(s)
- Level: First
- Dimensions: 18 x 14
Bedroom
- Features: Walk-In Closet(s)
- Level: First
- Dimensions: 15 x 12
Bedroom
- Level: Second
- Dimensions: 14 x 10
Bedroom
- Level: Second
- Dimensions: 13 x 14
Dining room
- Features: Built-in Features
- Level: First
- Dimensions: 16 x 9
Kitchen
- Features: Breakfast Bar, Built-in Features, Eat-in Kitchen, Granite Counters, Kitchen Island, Walk-In Pantry
- Level: First
- Dimensions: 18 x 11
Library
- Features: Built-in Features
- Level: Second
- Dimensions: 10 x 10
Living room
- Features: Fireplace
- Level: First
- Dimensions: 16 x 20
Office
- Features: Built-in Features
- Level: First
- Dimensions: 11 x 6
Utility room
- Features: Built-in Features, Utility Sink
- Level: First
- Dimensions: 13 x 8
Heating
- Central, Fireplace(s), Natural Gas
Cooling
- Central Air, Ceiling Fan(s), Electric
Appliances
- Included: Some Gas Appliances, Dishwasher, Electric Oven, Gas Cooktop, Disposal, Microwave, Plumbed For Gas, Trash Compactor
- Laundry: Washer Hookup, Electric Dryer Hookup, Laundry in Utility Room
Features
- Eat-in Kitchen, Granite Counters, High Speed Internet, Kitchen Island, Open Floorplan, Cable TV
- Flooring: Carpet, Ceramic Tile
- Windows: Shutters
- Has basement: No
- Number of fireplaces: 1
- Fireplace features: Gas Log, Living Room, Raised Hearth, Stone
Interior area
- Total interior livable area: 3,159 sqft
Property
Parking
- Total spaces: 2
- Parking features: Door-Single, Garage Faces Front, Garage, Garage Door Opener
- Attached garage spaces: 2
Features
- Levels: Two
- Stories: 2
- Patio & porch: Front Porch, Patio, Covered
- Exterior features: Outdoor Grill, Rain Gutters
- Pool features: None, Community
- Fencing: Wood,Wrought Iron
Lot
- Size: 6,534 Square Feet
- Features: Interior Lot, Landscaped, Subdivision, Sprinkler System
Details
- Parcel number: R529819
Construction
Type & style
- Home type: SingleFamily
- Architectural style: Craftsman,Traditional,Detached
- Property subtype: Single Family Residence
Materials
- Fiber Cement
- Foundation: Slab
- Roof: Composition
Condition
- Year built: 2013
Utilities & green energy
- Sewer: Public Sewer
- Water: Community/Coop
- Utilities for property: Natural Gas Available, Sewer Available, Separate Meters, Underground Utilities, Water Available, Cable Available
Community & HOA
Community
- Features: Pool, Curbs, Sidewalks
- Security: Security System, Smoke Detector(s)
- Subdivision: Argyle Town Village
HOA
- Has HOA: Yes
- Services included: All Facilities, Association Management, Maintenance Grounds
- HOA fee: $693 annually
- HOA name: CMA MANAGEMENT
- HOA phone: 941-960-5000
Location
- Region: Argyle
Financial & listing details
- Tax assessed value: $588,185
- Annual tax amount: $10,436
- Date on market: 2/27/2025
- Cumulative days on market: 10 days
- Listing terms: Cash,Conventional,FHA,VA Loan
- Exclusions: Mounted TV's. Washer, dryer and refrigerator will convey with sale. Some furnishings, Big Green Egg, treadmill, rowing machine are negotiable.
Price history
| Date | Event | Price |
|---|---|---|
| 5/1/2026 | Listing removed | $679,000$215/sqft |
Source: NTREIS #21158819 Report a problem | ||
| 4/22/2026 | Listing removed | $4,900$2/sqft |
Source: Zillow Rentals Report a problem | ||
| 3/27/2026 | Listed for sale | $679,000-0.9%$215/sqft |
Source: NTREIS #21158819 Report a problem | ||
| 3/19/2026 | Listed for rent | $4,900$2/sqft |
Source: Zillow Rentals Report a problem | ||
| 3/16/2026 | Listing removed | $685,000$217/sqft |
Source: NTREIS #21158819 Report a problem | ||
| 3/13/2026 | Price change | $685,000-0.6%$217/sqft |
Source: NTREIS #21158819 Report a problem | ||
| 3/2/2026 | Price change | $689,000-1.4%$218/sqft |
Source: NTREIS #21158819 Report a problem | ||
| 2/16/2026 | Listed for sale | $699,000+7.6%$221/sqft |
Source: NTREIS #21158819 Report a problem | ||
| 4/24/2025 | Sold | -- |
Source: NTREIS #20845309 Report a problem | ||
| 3/17/2025 | Pending sale | $649,900$206/sqft |
Source: NTREIS #20845309 Report a problem | ||
| 3/10/2025 | Contingent | $649,900$206/sqft |
Source: NTREIS #20845309 Report a problem | ||
| 2/27/2025 | Listed for sale | $649,900+8.5%$206/sqft |
Source: NTREIS #20845309 Report a problem | ||
| 5/22/2023 | Sold | -- |
Source: NTREIS #20264283 Report a problem | ||
| 5/15/2023 | Contingent | $599,000$190/sqft |
Source: NTREIS #20264283 Report a problem | ||
| 5/10/2023 | Price change | $599,000-2.6%$190/sqft |
Source: NTREIS #20264283 Report a problem | ||
| 5/3/2023 | Listed for sale | $615,000$195/sqft |
Source: NTREIS #20264283 Report a problem | ||
| 5/1/2023 | Contingent | $615,000$195/sqft |
Source: NTREIS #20264283 Report a problem | ||
| 2/22/2023 | Listed for sale | $615,000$195/sqft |
Source: NTREIS #20264283 Report a problem | ||
| 2/21/2023 | Listing removed | $615,000$195/sqft |
Source: NTREIS #20226121 Report a problem | ||
| 1/2/2023 | Listed for sale | $615,000-4.7%$195/sqft |
Source: NTREIS #20226121 Report a problem | ||
| 11/8/2022 | Listing removed | $645,000$204/sqft |
Source: NTREIS #20089626 Report a problem | ||
| 10/13/2022 | Price change | $645,000-0.8%$204/sqft |
Source: NTREIS #20089626 Report a problem | ||
| 9/15/2022 | Price change | $649,900-2.3%$206/sqft |
Source: NTREIS #20089626 Report a problem | ||
| 8/15/2022 | Price change | $664,900-2.1%$210/sqft |
Source: NTREIS #20089626 Report a problem | ||
| 7/18/2022 | Price change | $679,000-2.3%$215/sqft |
Source: NTREIS #20089626 Report a problem | ||
| 6/28/2022 | Price change | $695,000-4.7%$220/sqft |
Source: NTREIS #20089626 Report a problem | ||
| 6/26/2022 | Listed for sale | $729,500$231/sqft |
Source: NTREIS #20089626 Report a problem | ||
Public tax history
| Year | Property taxes | Tax assessment |
|---|---|---|
| 2025 | $10,950 -9.3% | $588,185 -3.6% |
| 2024 | $12,069 +2.9% | $610,217 +10.2% |
| 2023 | $11,725 +44.8% | $553,530 +10% |
| 2022 | $8,099 +1.9% | $503,209 +10% |
| 2021 | $7,951 +3% | $457,463 +10% |
| 2020 | $7,715 -2% | $415,875 +0.7% |
| 2019 | $7,869 -5.6% | $412,986 -8.1% |
| 2018 | $8,334 +0.3% | $449,263 +0.6% |
| 2017 | $8,308 | $446,463 +3.6% |
| 2016 | $8,308 +0.7% | $431,142 +2.5% |
| 2015 | $8,248 | $420,451 +9.1% |
| 2014 | $8,248 | $385,489 +1189% |
| 2013 | $8,248 | $29,905 |
| 2012 | -- | $29,905 +17.4% |
| 2011 | -- | $25,483 |
| 2010 | -- | $25,483 +14% |
| 2009 | -- | $22,346 |
Find assessor info on the county website
Neighborhood: 76226
Nearby homes
- $--4 bd4 ba3.1k sqft516 Hearth Ter #1, Argyle, TX 76226Off Market

- $481,3003 bd2 ba2.2k sqft512 Hearth Ter, Argyle, TX 76226Off Market
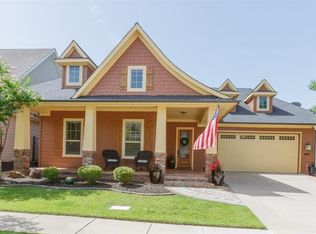
- $464,4003 bd2 ba2.2k sqft520 Hearth Ter, Argyle, TX 76226Off Market

- $471,1003 bd2 ba2.1k sqft527 Village Way, Argyle, TX 76226Off Market
- $523,7004 bd3 ba2.7k sqft523 Village Way, Argyle, TX 76226Off Market
- $506,6004 bd3 ba2.4k sqft508 Hearth Ter, Argyle, TX 76226Off Market
- $517,3003 bd3 ba2.5k sqft531 Village Way, Argyle, TX 76226Off Market
- $580,1005 bd3 ba3k sqft524 Hearth Ter, Argyle, TX 76226Off Market
Nearby schools
GreatSchools rating
- 7/10Hilltop Elementary SchoolGrades: PK-5Distance: 0.1 mi
- 10/10Argyle Intermediate SchoolGrades: 6Distance: 0.5 mi
- 9/10Argyle High SchoolGrades: 9-12Distance: 3.9 mi
Schools provided by the listing agent
- Elementary: Hilltop
- Middle: Argyle
- High: Argyle
- District: Argyle ISD
Source: NTREIS. This data may not be complete. We recommend contacting the local school district to confirm school assignments for this home.
Get a cash offer in 3 minutes
Find out how much your home could sell for in as little as 3 minutes with a no-obligation cash offer.
Estimated market value
$664,100
Get a cash offer in 3 minutes
Find out how much your home could sell for in as little as 3 minutes with a no-obligation cash offer.
Estimated market value
$664,100
- Texas
- Denton County
- Argyle
- 76226
- 516 Hearth Ter
Nearby cities
Nearby neighborhoods
Nearby zip codes
Other Argyle Topics
