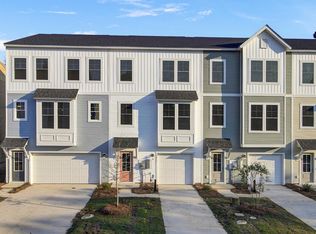
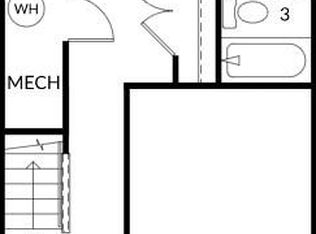
MOVE-IN READY and situated on what may be the BEST homesite in all of Westpark at Cane Bay! This stunning new construction Balfour by Stanley Martin offers a rare combination of privacy, premium views, and unbeatable convenience--backing to protected green space with peaceful pond views enjoyed from the ground-floor guest suite, spacious living room, rear deck, and primary bedroom retreat. Opportunities like this are hard to find and even harder to replace. Designed across three thoughtfully planned levels, this upgraded townhome offers 4 bedrooms and 3.5 baths, creating flexible living space ideal for guests, multigenerational living, working from home, or everyday comfort. Step inside to discover a private lower-level bedroom suite with a full bath, complete with serene pond viewsperfect for overnight guests or a quiet home office. The main level is designed for gathering and entertaining, featuring a bright, open-concept family room, spacious dining area, and a beautifully appointed kitchen with abundant storage and prep space. Natural light pours in while showcasing the scenic backdrop beyond. Step outside onto your rear deck overlooking the pond and green space, creating the perfect spot for morning coffee or winding down at sunset. Upstairs, retreat to the spacious primary suite, where you'll wake up to peaceful water views and enjoy a generous walk-in closet and private bath. Two additional bedrooms and another full bath complete the upper level. Beyond the home itself, enjoy excellent proximity to the community pool and amenities, making it easy to take advantage of the lifestyle Westpark offers. Located in the highly desirable Cane Bay area, you'll also be close to shopping, dining, schools, healthcare, and major commuter routes. Move in NOW--no waiting, no construction delays. Premium homesites with views, privacy, and this location rarely become available. Pricing includes all upgrades and options.
Closed
Zillow last checked:
Listing updated:
Bought with:
Jeff Cook Real Estate LPT Realty
Source: CTMLS,MLS#: 25030274
Price history
| Date | Event | Price |
|---|---|---|
| 9/24/2026 | Sold | $389,490+3.9%$185/sqft |
Source:  CTMLS #25030274 Report a problem CTMLS #25030274 Report a problem | ||
| 7/22/2026 | Pending sale | $374,990-3.7%$179/sqft |
Source: CTMLS #25030274 Report a problem | ||
| 7/19/2026 | Price change | $389,490+3.9%$185/sqft |
Source:  Stanley Martin Homes Report a problem Stanley Martin Homes Report a problem | ||
| 7/7/2026 | Price change | $374,990-1.3%$179/sqft |
Source: Stanley Martin Homes Report a problem | ||
| 6/30/2026 | Price change | $379,990-1.6%$181/sqft |
Source: Stanley Martin Homes Report a problem | ||
| 5/20/2026 | Listed for sale | $385,990$184/sqft |
Source: CTMLS #25030274 Report a problem | ||
| 1/25/2026 | Pending sale | $385,990$184/sqft |
Source: CTMLS #25030274 Report a problem | ||
| 11/12/2025 | Listed for sale | $385,990$184/sqft |
Source: CTMLS #25030274 Report a problem | ||


Get a cash offer in 3 minutes
Find out how much your home could sell for in as little as 3 minutes with a no-obligation cash offer.
Estimated market value
$389,700
