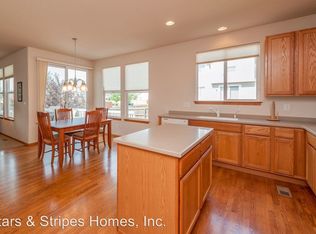
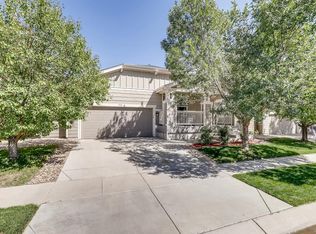
We are proud to present this lovely 2 story home in one of Brighton's most desirable subdivision's, Brighton East Farms. This is a must see corner lot which offers a fabulous open floorplan. Main level features new LVP flooring, new paint and new trim. Large kitchen has granite countertops, an island, oak cabinets, stainless steel appliances, pantry and a eat-in space leading out to a large paver patio with for outdoor enjoyment. The formal living/music room, family room and dining rooms are light and bright. Upstairs you will find 3 bedrooms, with primary having a 5 piece en-suite bath and a walk in closet. Large unfinished basement w/rough in and loads natural light. The 3 car garage side load garage and charming front porch add to curb appeal and charm. New french drains outside, along with new exterior paint (2 yrs). Water heater is just 3.5 years old. The neighborhood has it all; parks, trails, various shops and eateries, Barr Lake is near within 15 minutes you can enjoy all that Brighton has to offer! This is a quick commute to DIA and only 30 minutes to Flatirons.
Roof, prior to their purchase 5 yrs
Sold for $557,000
Zillow last checked:
Listing updated:
Bought with:
Monica Perez, 100010426
Your Castle Real Estate Inc
Source: REcolorado as distributed by MLS GRID,MLS#: 3500049
Price history
| Date | Event | Price |
|---|---|---|
| 5/24/2024 | Sold | $557,000$153/sqft |
Source:  REcolorado as distributed by MLS GRID #3500049 Report a problem REcolorado as distributed by MLS GRID #3500049 Report a problem | ||
| 4/19/2024 | Pending sale | $557,000$153/sqft |
Source: REcolorado as distributed by MLS GRID #3500049 Report a problem | ||
| 4/11/2024 | Listed for sale | $557,000+38.6%$153/sqft |
Source: REcolorado as distributed by MLS GRID #3500049 Report a problem | ||
| 4/26/2019 | Sold | $402,000+1.4%$111/sqft |
Source: Public Record Report a problem | ||
| 3/29/2019 | Pending sale | $396,500+3.7%$109/sqft |
Source: Atlas Real Estate Report a problem | ||
| 3/11/2019 | Sold | $382,500-3.5%$105/sqft |
Source: Public Record Report a problem | ||
| 3/6/2019 | Listed for sale | $396,500+1.7%$109/sqft |
Source: Atlas Real Estate Report a problem | ||
| 12/1/2018 | Listing removed | $390,000$107/sqft |
Source: MB Front Range Professionals #1500879 Report a problem | ||
| 11/11/2018 | Price change | $390,000-1.2%$107/sqft |
Source: MB Front Range Professionals #1500879 Report a problem | ||
| 11/2/2018 | Price change | $394,900-1%$109/sqft |
Source: MB Front Range Professionals #1500879 Report a problem | ||
| 10/18/2018 | Price change | $399,000-1.5%$110/sqft |
Source: MB Front Range Professionals #1500879 Report a problem | ||
| 9/25/2018 | Listed for sale | $405,000+98.5%$111/sqft |
Source: MB Front Range Professionals #1500879 Report a problem | ||
| 7/27/2012 | Listing removed | $204,000$56/sqft |
Source: REMAX ALLIANCE #1009907 Report a problem | ||
| 7/10/2012 | Listed for sale | $204,000$56/sqft |
Source: REMAX ALLIANCE #1009907 Report a problem | ||
| 3/25/2012 | Listing removed | $204,000+3.6%$56/sqft |
Source: REMAX ALLIANCE #1009907 Report a problem | ||
| 3/12/2012 | Sold | $197,000-3.4%$54/sqft |
Source: Public Record Report a problem | ||
| 6/23/2011 | Price change | $204,000-2.4%$56/sqft |
Source: RE/MAX Alliance #1009907 Report a problem | ||
| 5/16/2011 | Price change | $209,000-4.6%$57/sqft |
Source: RE/MAX Alliance #1009907 Report a problem | ||
| 4/24/2011 | Price change | $219,000-2.7%$60/sqft |
Source: RE/MAX Alliance #1009907 Report a problem | ||
| 3/17/2011 | Listed for sale | $225,000-6.1%$62/sqft |
Source: ReMax Alliance #977880 Report a problem | ||
| 2/11/2005 | Sold | $239,695$66/sqft |
Source: Public Record Report a problem | ||
Get a cash offer in 3 minutes
Find out how much your home could sell for in as little as 3 minutes with a no-obligation cash offer.
Estimated market value
$548,400
