Skip main navigation
Sold for $89,900
  • $89,900

    516 Heritage Ln, Murrysville, PA 15668

    2beds
    1,232sqft
    Manufactured Home, Single Family Residence
    Built in 1994
    -- sqft lot
    $89,200 Zestimate®
    $73/sqft
    $1,329 Estimated rent

    Home value

    $89,200

    $85,000 - $94,000

    $1,329/mo

    Zestimate® history
    Loading
    Loading...

    Owner options

    List your home for rent

    $1,329/mo

    Rent Zestimate®

    Find your next renter with Zillow Rental Manager. Plus, with online applications, you can quickly screen prospective tenants – for free.

    Learn more

    $1,329/mo

    Rent Zestimate®

    Refinance and save

    $1,237/mo

    Est. payment

    Refinancing to a lower rate could help reduce your monthly payments and save thousands over the life of the loan.

    See today's rates

    $1,237/mo

    Est. payment

    Explore your selling options

    Work with a Zillow partner agent

    Leverage their expertise and Zillow's premium Showcase listings to get your home seen by more buyers.

    Get started

    List with your own agent

    Get your home in front of millions of buyers by listing it on Zillow.

    Learn how to do it

    Sell it yourself

    Take full control of how buyers see your home on Zillow by listing For Sale by Owner (FSBO).

    List your home

    What's special

    Private patio and backyardNew roofAttached one-car garageFully equipped eat-in kitchenCharming covered front porchQuiet cul-de-sacAttractive low-maintenance landscaping
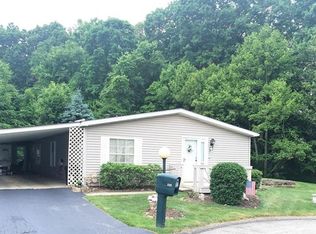
    Pristine, move-in ready 2-bedroom, 1.5-bath ranch with an attached one-car garage, ideally situated near the end of a quiet cul-de-sac in the desirable Village of Clover Ridge, a welcoming 55+ community. A charming covered front porch and attractive low-maintenance landscaping create exceptional curb appeal. Inside, you'll find a bright, spacious, open floor plan featuring a fully equipped eat-in kitchen with new luxury vinyl tile flooring, generous living and dining areas, and neutral décor throughout. Both the full hall bath and primary half bath have been beautifully updated. The convenient main-level laundry room includes a utility sink for added functionality. Relax year-round in the updated three-season room complete with an electric fireplace, or step outside to the private patio and backyard with a storage shed for all your outdoor essentials. Extensive updates provide true peace of mind, including a new roof, gutters with leaf guards, windows, storm doors, furnace, hot water tank, toilets, kitchen sink and faucet, garage door, and garage door opener. Enjoy low maintenance living in this walkable community offering outstanding amenities, including a clubhouse, fitness center, banquet room, shuttle service, and a full calendar of weekly social activities. WELCOME HOME!

    Zillow last checked:

    Listing updated:

    Listed by:

    Lauren Klein 724-327-0123,

    COLDWELL BANKER REALTY

    Bought with:

    Lee Borellis, RS155636A

    HOWARD HANNA REAL ESTATE SERVICES

    Source: WPMLS,MLS#: 1762871MLS LogoOriginating MLS: West Penn Multi-List

    Facts & features

    Interior

    Bedrooms & bathrooms
    • Bedrooms: 2
    • Bathrooms: 2
    • Full bathrooms: 1
    • 1/2 bathrooms: 1
    Primary bedroom
    • Level: Main
    • Dimensions: 14x13
    Bedroom 2
    • Level: Main
    • Dimensions: 12x10
    Bonus room
    • Level: Main
    • Dimensions: 15x11
    Dining room
    • Level: Main
    • Dimensions: 13x12
    Entry foyer
    • Level: Main
    Kitchen
    • Level: Main
    • Dimensions: 13x11
    Laundry
    • Level: Main
    • Dimensions: 12x7
    Living room
    • Level: Main
    • Dimensions: 18x13
    Heating
    • Forced Air, Gas
    Cooling
    • Central Air
    Appliances
    • Included: Some Gas Appliances, Refrigerator, Stove
    Features
    • Pantry, Window Treatments
    • Flooring: Carpet, Vinyl
    • Windows: Multi Pane, Screens, Window Treatments
    • Has basement: No
    Interior area
    • Total structure area: 1,232
    • Total interior livable area: 1,232 sqft

    Property

    Parking
    • Total spaces: 1
    • Parking features: Attached, Garage, Garage Door Opener
    • Has attached garage: Yes
    Features
    • Levels: One
    • Stories: 1
    Details
    • Parcel number: 490600006599217

    Construction

    Type & style
    • Home type: MobileManufactured
    • Architectural style: Cottage,Ranch
    • Property subtype: Manufactured Home, Single Family Residence
    Materials
    • Vinyl Siding
    • Roof: Asphalt
    Condition
    • Resale
    • Year built: 1994

    Utilities & green energy

    • Sewer: Public Sewer
    • Water: Public

    Community & HOA

    Community
    • Subdivision: Village of Clover Ridge
    HOA
    • Has HOA: Yes
    • HOA fee: $772 monthly
    Location
    • Region: Murrysville

    Financial & listing details

    • Price per square foot: $73/sqft
    • Tax assessed value: $6,280
    • Annual tax amount: $982
    • Date on market: 7/3/2026

    Price history

    DateEventPrice
    8/20/2026Sold$89,900$73/sqft
    Source: WPMLS #1762871 Report a problem
    8/19/2026Pending sale$89,900$73/sqft
    Source: WPMLS #1762871 Report a problem
    7/8/2026Contingent$89,900$73/sqft
    Source: WPMLS #1762871 Report a problem
    7/3/2026Listed for sale$89,900+143%$73/sqft
    Source: WPMLS #1762871 Report a problem
    5/10/2018Sold$37,000-13.8%$30/sqft
    Source: WPMLS #1330198 Report a problem
    4/10/2018Pending sale$42,900$35/sqft
    Source: RICCIUTI REALTY INC. #1330198 Report a problem
    4/5/2018Listed for sale$42,900$35/sqft
    Source: RICCIUTI REALTY INC. #1330198 Report a problem

    Public tax history

    YearProperty taxesTax assessment
    2024$957 +7.4%$6,280
    2023$891 +1.4%$6,280
    2022$879 +4.3%$6,280
    2021$842 +2.3%$6,280
    2020$823 $6,280
    2019$823 +3.4%$6,280
    2018$796 +2.2%$6,280
    2017$779 +2%$6,280
    2016$763 $6,280
    2015$763 -10.2%$6,280
    2014$850 -14.8%$6,280 -27.1%
    2013$998 -28.3%$8,620 -32.6%
    2012$1,393 -9%$12,780
    2011$1,530 +1.7%$12,780
    2010$1,504 -18.9%$12,780
    2009$1,854 +0.9%$12,780 -20%
    2008$1,838 +0.4%$15,980
    2007$1,830 +0.9%$15,980
    2006$1,814 +2.7%$15,980
    2005$1,766 +8.9%$15,980
    2004$1,622 +7.2%$15,980
    2003$1,513 +1.5%$15,980
    2002$1,491 +2.2%$15,980
    2000$1,459 $15,980
    Find assessor info on the county website

    Neighborhood: 15668

    Nearby schools

    GreatSchools rating
    Schools provided by the listing agent
    • District: Franklin Regional

    Source: WPMLS. This data may not be complete. We recommend contacting the local school district to confirm school assignments for this home.

    Sell for more on Zillow
    Get a Zillow Showcase℠ listing at no additional cost and you could sell for .
    $89,200
    2% more
    +$1,784
    With Zillow Showcase(estimated)
    $90,984