Screened-In Patio | French Doors | Paid off Solar Panels | Gated: Welcome to this beautifully maintained home in the highly desirable Victoria Garden community. This spacious 3-bedroom, 2-bathroom residence features a light-filled living area that flows effortlessly into the casual dining space and kitchen and living room — perfect for entertaining or everyday living. The home features wood floors and Crown molding throughout. Primary Suite boasts a walk in closet and En Suite bathroom with Garden tub, double sinks and walk in shower. Additional bedrooms are spacious and share a guest bathroom. Step outside through French doors to your own large screened-in patio, ideal for morning coffee or evening relaxation. The 2-car garage provides ample parking and storage. Inside laundry room with Extra storage space for all your cleaning needs. Located in a welcoming community with top-notch amenities including a clubhouse, resort-style pool, Tennis Courts, Walking Trails, Restaurant and beautifully landscaped common areas. This home offers comfort, convenience, and lifestyle all in one. Don’t miss your chance to own a home in one of the area's most sought-after neighborhoods. Schedule your private tour today!
Sold for $337,500
$337,500
516 HERON POINT WAY, DELAND, FL 32724
3beds
1,820sqft
Single Family Residence
Built in 2005
6,116 Square Feet Lot
$347,600 Zestimate®
$185/sqft
$2,246 Estimated rent
Home value
$347,600
$316,000 - $382,000
$2,246/mo
Zestimate® history
Owner options
List your home for rent
$2,246/mo
Rent Zestimate®
Find your next renter with Zillow Rental Manager. Plus, with online applications, you can quickly screen prospective tenants – for free.
$2,246/mo
Rent Zestimate®
Refinance and save
$2,940/mo
Est. payment
Refinancing to a lower rate could help reduce your monthly payments and save thousands over the life of the loan.
$2,940/mo
Est. payment
Explore your selling options
Work with a Zillow partner agent
Leverage their expertise and Zillow's premium Showcase listings to get your home seen by more buyers.
Get startedList with your own agent
Get your home in front of millions of buyers by listing it on Zillow.
Learn how to do itSell it yourself
Take full control of how buyers see your home on Zillow by listing For Sale by Owner (FSBO).
List your homeWhat's special
En suite bathroomFrench doorsExtra storage spaceGarden tubWood floorsScreened-in patioWalk in shower
Zillow last checked:
Listing updated:
Listed by:
Bee Powell 386-490-0915,
BEE REALTY CORP 386-279-7522
Bought with:
Non-Member Agent
STELLAR NON-MEMBER OFFICE
Source: Stellar MLS,MLS#: V4945265 Originating MLS: West Volusia
Originating MLS: West Volusia
Facts & features
Interior
Bedrooms & bathrooms
- Bedrooms: 3
- Bathrooms: 2
- Full bathrooms: 2
Rooms
- Room types: Utility Room
Primary bedroom
- Features: Ceiling Fan(s), Dual Sinks, En Suite Bathroom, Garden Bath, Walk-In Closet(s)
- Level: First
- Area: 221 Square Feet
- Dimensions: 17x13
Bedroom 2
- Features: Ceiling Fan(s), Built-in Closet
- Level: First
- Area: 168 Square Feet
- Dimensions: 14x12
Bedroom 3
- Features: Ceiling Fan(s), Built-in Closet
- Level: First
- Area: 132 Square Feet
- Dimensions: 11x12
Dining room
- Level: First
- Area: 144 Square Feet
- Dimensions: 16x9
Kitchen
- Features: Pantry
- Level: First
- Area: 180 Square Feet
- Dimensions: 10x18
Living room
- Features: Ceiling Fan(s)
- Level: First
- Area: 256 Square Feet
- Dimensions: 16x16
Heating
- Central, Solar
Cooling
- Central Air
Appliances
- Included: Dishwasher, Dryer, Gas Water Heater, Microwave, Range, Refrigerator, Washer
- Laundry: Inside, Laundry Room
Features
- Ceiling Fan(s), Crown Molding, Kitchen/Family Room Combo, Open Floorplan, Primary Bedroom Main Floor, Solid Surface Counters, Split Bedroom, Stone Counters, Thermostat
- Flooring: Tile, Hardwood
- Doors: French Doors
- Has fireplace: No
Interior area
- Total structure area: 2,630
- Total interior livable area: 1,820 sqft
Property
Parking
- Total spaces: 2
- Parking features: Driveway, Garage Door Opener
- Attached garage spaces: 2
- Has uncovered spaces: Yes
- Details: Garage Dimensions: 22x21
Features
- Levels: One
- Stories: 1
- Patio & porch: Porch, Rear Porch, Screened
- Exterior features: Sidewalk
- Has view: Yes
- View description: Trees/Woods
Lot
- Size: 6,116 Square Feet
- Dimensions: 110' x 60'
- Features: City Lot, Level, Sidewalk, Above Flood Plain
- Residential vegetation: Trees/Landscaped
Details
- Parcel number: 702515001990
- Zoning: RES
- Special conditions: None
Construction
Type & style
- Home type: SingleFamily
- Architectural style: Contemporary,Florida
- Property subtype: Single Family Residence
Materials
- Block, Stucco
- Foundation: Slab
- Roof: Shingle
Condition
- Completed
- New construction: No
- Year built: 2005
Utilities & green energy
- Electric: Photovoltaics Seller Owned
- Sewer: Public Sewer
- Water: Public
- Utilities for property: Cable Available, Electricity Connected, Natural Gas Connected, Public, Sprinkler Recycled, Street Lights, Underground Utilities, Water Connected
Green energy
- Energy generation: Solar
- Indoor air quality: No Smoking-Interior Buildg
Community & HOA
Community
- Features: Clubhouse, Deed Restrictions, Fitness Center, Gated Community - Guard, Golf Carts OK, Golf, Pool, Restaurant, Sidewalks, Tennis Court(s)
- Security: Fire Resistant Exterior
- Pet fee: $0 monthly
- Senior community: Yes
- Subdivision: VICTORIA PARK INCREMENT 02
HOA
- Has HOA: Yes
- Amenities included: Clubhouse, Gated, Golf Course, Tennis Court(s)
- Services included: Cable TV, Common Area Taxes, Community Pool, Internet, Pool Maintenance
- HOA fee: $522 monthly
- HOA name: Castle Group
- HOA phone: 386-738-2112
Location
- Region: Deland
Financial & listing details
- Price per square foot: $185/sqft
- Tax assessed value: $300,978
- Annual tax amount: $2,167
- Date on market: 10/7/2025
- Cumulative days on market: 43 days
- Listing terms: Cash,Conventional,FHA,VA Loan
- Ownership: Fee Simple
- Total actual rent: 0
- Electric utility on property: Yes
- Road surface type: Paved, Asphalt
Price history
| Date | Event | Price |
|---|---|---|
| 12/3/2025 | Sold | $337,500-8.8%$185/sqft |
Source:  Stellar MLS #V4945265 Report a problem Stellar MLS #V4945265 Report a problem | ||
| 11/19/2025 | Pending sale | $369,900$203/sqft |
Source: Stellar MLS #V4945265 Report a problem | ||
| 10/7/2025 | Listed for sale | $369,900+74.1%$203/sqft |
Source: Stellar MLS #V4945265 Report a problem | ||
| 4/5/2005 | Sold | $212,410$117/sqft |
Source: Public Record Report a problem | ||
Public tax history
| Year | Property taxes | Tax assessment |
|---|---|---|
| 2025 | $2,225 +2.7% | $300,978 +81.8% |
| 2024 | $2,167 +2.4% | $165,519 +3% |
| 2023 | $2,117 -1.6% | $160,699 +3% |
| 2022 | $2,151 | $156,018 +3% |
| 2021 | -- | $151,474 +1.4% |
| 2020 | $2,185 | $149,383 +2.3% |
| 2019 | $2,185 -1.3% | $146,024 +1.9% |
| 2018 | $2,214 -1.4% | $143,301 +2.1% |
| 2017 | $2,246 -0.5% | $140,354 +2.1% |
| 2016 | $2,258 +4.1% | $137,467 +0.7% |
| 2015 | $2,169 -3.4% | $136,511 +0.8% |
| 2014 | $2,246 | $135,428 +1.5% |
| 2013 | -- | $133,427 +1.7% |
| 2012 | -- | $131,197 -0.8% |
| 2011 | -- | $132,293 -7.6% |
| 2010 | -- | $143,137 -8.7% |
| 2009 | -- | $156,715 -29.7% |
| 2007 | -- | $223,045 +2.5% |
| 2006 | -- | $217,655 +318.6% |
| 2005 | -- | $52,000 +420% |
| 2004 | -- | $10,000 |
Find assessor info on the county website
Neighborhood: 32724
Nearby homes
- $365,0003 bd2 ba1.8k sqft514 Heron Point Way, Deland, FL 32724Sold

- $355,2003 bd2 ba1.6k sqft518 Heron Point Way, Deland, FL 32724Off Market
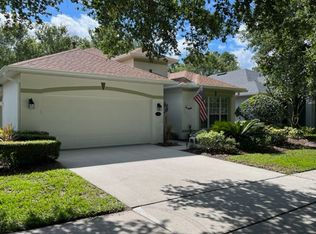
- $328,0002 bd2 ba1.4k sqft520 Heron Point Way, Deland, FL 32724Sold

- $350,7003 bd2 ba1.8k sqft512 Heron Point Way, Deland, FL 32724Off Market

- $340,3003 bd2 ba1.6k sqft515 Heron Point Way, Deland, FL 32724Off Market
- $325,7003 bd2 ba1.6k sqft522 Heron Point Way, Deland, FL 32724Off Market
- $335,0003 bd2 ba1.6k sqft510 Heron Point Way, Deland, FL 32724Sold
- $348,4003 bd2 ba1.7k sqft517 Heron Point Way, Deland, FL 32724Off Market
Nearby schools
GreatSchools rating
- 7/10Freedom Elementary SchoolGrades: PK-5Distance: 1.1 mi
- 4/10Deland Middle SchoolGrades: 6-8Distance: 2.8 mi
- 5/10Deland High SchoolGrades: PK,9-12Distance: 4 mi
Schools provided by the listing agent
- Elementary: Freedom Elem
- Middle: Deland Middle
- High: Deland High
Source: Stellar MLS. This data may not be complete. We recommend contacting the local school district to confirm school assignments for this home.
Get a cash offer in 3 minutes
Find out how much your home could sell for in as little as 3 minutes with a no-obligation cash offer.
Estimated market value
$347,600
Get a cash offer in 3 minutes
Find out how much your home could sell for in as little as 3 minutes with a no-obligation cash offer.
Estimated market value
$347,600
- Florida
- Volusia County
- Deland
- 32724
- 516 HERON POINT WAY
