Skip main navigation
Sold for $428,750
  • $428,750

    516 Hickorywood Ave, Altamonte Springs, FL 32714

    4beds
    1,628sqft
    Single Family Residence
    Built in 1972
    10,601 Square Feet Lot
    $419,600 Zestimate®
    $263/sqft
    $3,210 Estimated rent

    Home value

    $419,600

    $382,000 - $466,000

    $3,210/mo

    Zestimate® history
    Loading
    Loading...

    Owner options

    List your home for rent

    $3,210/mo

    Rent Zestimate®

    Find your next renter with Zillow Rental Manager. Plus, with online applications, you can quickly screen prospective tenants – for free.

    Learn more

    $3,210/mo

    Rent Zestimate®

    Refinance and save

    $2,829/mo

    Est. payment

    Refinancing to a lower rate could help reduce your monthly payments and save thousands over the life of the loan.

    See today's rates

    $2,829/mo

    Est. payment

    Explore your selling options

    Work with a Zillow partner agent

    Leverage their expertise and Zillow's premium Showcase listings to get your home seen by more buyers.

    Get started

    List with your own agent

    Get your home in front of millions of buyers by listing it on Zillow.

    Learn how to do it

    Sell it yourself

    Take full control of how buyers see your home on Zillow by listing For Sale by Owner (FSBO).

    List your home

    What's special

    Large swimming poolPrivate backyard retreatOpen floor planSizable fenced yardWood-look flooringSpacious enclosed patioTop-of-the-line kitchenaid appliances
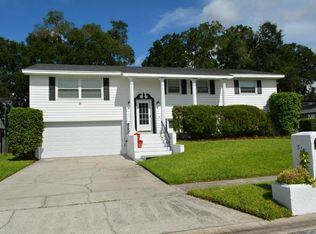
    **Family Home. Entertaining Home.** Welcome to YOUR new home in the desirable Spring Oaks neighborhood! This stunning 4-bedroom, 2-bathroom home with 2-car garage offers the perfect combination of family comfort and entertaining space. Beautiful wood-look flooring flows throughout the home, creating a warm, cohesive atmosphere from room to room. The open floor plan creates a seamless flow between living spaces, while the chef's kitchen serves as the heart of the home with top-of-the-line KitchenAid appliances that will inspire your culinary creativity. The thoughtful layout is designed for both daily family life and hosting memorable gatherings with friends and loved ones. Recent roof, new water heater. Step outside to discover your private backyard retreat featuring a sizable fenced yard, large swimming pool, and spacious enclosed patio—ideal for year-round Florida living, family barbecues, and poolside entertaining. Whether you're enjoying quiet family time or hosting larger celebrations, this outdoor space provides the perfect backdrop. The location couldn't be more convenient or desirable. You're just steps away from the new Westmont Park, only six doors down, which features an impressive outdoor pool complex with interactive water features, expansive play areas, picnic pavilion, a playground, and courts for tennis, pickleball, and bocce ball. Additionally, you'll have easy access to bike trails, quick I-4 connectivity, and nearby shopping at Costco, Target, and Walmart. Families will particularly appreciate access to A-rated Lake Brantley High School, ensuring excellent educational opportunities right in your neighborhood. This is more than just a house—it's your gateway to lifestyle you've been dreaming of, combining comfort, convenience, and community in one exceptional package.

    Zillow last checked:

    Listing updated:

    Listed by:

    Anthony Ruben 407-927-0196,

    EBITDA LLC 407-927-0196

    Bought with:

    Chris Gabriel, PA, 3394120

    EXP REALTY LLC

    Carlos German, 3154120

    EXP REALTY LLC

    Source: Stellar MLS,MLS#: V4942677MLS LogoOriginating MLS: West Volusia

    Facts & features

    Interior

    Bedrooms & bathrooms
    • Bedrooms: 4
    • Bathrooms: 2
    • Full bathrooms: 2
    Primary bedroom
    • Features: Walk-In Closet(s)
    • Level: First
    • Area: 210 Square Feet
    • Dimensions: 15x14
    Bedroom 2
    • Features: Coat Closet
    • Level: First
    • Area: 144 Square Feet
    • Dimensions: 12x12
    Bedroom 3
    • Features: Coat Closet
    • Level: First
    • Area: 168 Square Feet
    • Dimensions: 12x14
    Dining room
    • Level: First
    • Area: 110 Square Feet
    • Dimensions: 11x10
    Kitchen
    • Level: First
    • Area: 104 Square Feet
    • Dimensions: 13x8
    Living room
    • Level: First
    Living room
    • Level: First
    • Area: 336 Square Feet
    • Dimensions: 12x28
    Heating
    • Central, Electric
    Cooling
    • Central Air
    Appliances
    • Included: Dishwasher, Disposal, Electric Water Heater, Microwave, Range, Range Hood, Refrigerator
    • Laundry: Electric Dryer Hookup, In Garage
    Features
    • Attic Fan, Ceiling Fan(s), Primary Bedroom Main Floor, Walk-In Closet(s)
    • Flooring: Carpet, Ceramic Tile
    • Has fireplace: No
    Interior area
    • Total structure area: 10,602
    • Total interior livable area: 1,628 sqft

    Property

    Parking
    • Total spaces: 2
    • Parking features: Garage - Attached
    • Attached garage spaces: 2
    • Details: Garage Dimensions: 24x12
    Features
    • Levels: One
    • Stories: 1
    • Exterior features: Rain Gutters, Sidewalk
    • Has private pool: Yes
    • Pool features: In Ground
    • Fencing: Fenced
    Lot
    • Size: 10,601 Square Feet
    Details
    • Parcel number: 10212950100000520
    • Zoning: R-1AA
    • Special conditions: None

    Construction

    Type & style
    • Home type: SingleFamily
    • Property subtype: Single Family Residence
    Materials
    • Block
    • Foundation: Slab
    • Roof: Shingle
    Condition
    • New construction: No
    • Year built: 1972

    Utilities & green energy

    • Sewer: Public Sewer
    • Water: Public
    • Utilities for property: Fire Hydrant, Public, Street Lights

    Community & HOA

    Community
    • Pet fee: $0 monthly
    • Subdivision: SPRING OAKS
    HOA
    • Has HOA: No
    Location
    • Region: Altamonte Springs

    Financial & listing details

    • Price per square foot: $263/sqft
    • Tax assessed value: $353,964
    • Annual tax amount: $3,697
    • Date on market: 6/12/2025
    • Cumulative days on market: 46 days
    • Listing terms: Cash,Conventional,FHA,VA Loan
    • Ownership: Fee Simple
    • Total actual rent: 0
    • Road surface type: Concrete

    Price history

    DateEventPrice
    8/15/2025Sold$428,750-1.4%$263/sqft
    Source: Stellar MLS #V4942677 Report a problem
    7/29/2025Pending sale$434,900$267/sqft
    Source: Stellar MLS #V4942677 Report a problem
    7/8/2025Price change$434,900-2.2%$267/sqft
    Source: Stellar MLS #V4942677 Report a problem
    6/23/2025Price change$444,900-1.7%$273/sqft
    Source: Stellar MLS #V4942677 Report a problem
    6/12/2025Listed for sale$452,500+65.1%$278/sqft
    Source: Stellar MLS #V4942677 Report a problem
    5/2/2019Sold$274,000+0.1%$168/sqft
    Source: Public Record Report a problem
    2/22/2019Price change$273,7000%$168/sqft
    Source: THE AGENCY #S5012286 Report a problem
    2/7/2019Listed for sale$273,800$168/sqft
    Source: THE AGENCY #S5012286 Report a problem
    2/7/2019Pending sale$273,800$168/sqft
    Source: THE AGENCY #S5012286 Report a problem
    1/18/2019Listed for sale$273,800+49.6%$168/sqft
    Source: THE AGENCY #S5012286 Report a problem
    12/10/2015Sold$183,000-3.7%$112/sqft
    Source: Public Record Report a problem
    7/27/2015Listed for sale$190,000-34.3%$117/sqft
    Source: ONE WAY REALTY INC. #S4818152 Report a problem
    9/27/2006Sold$289,000+22.5%$178/sqft
    Source: Public Record Report a problem
    3/3/2006Sold$236,000$145/sqft
    Source: Public Record Report a problem

    Public tax history

    YearProperty taxesTax assessment
    2025$3,918 +6%$266,034 +2.9%
    2024$3,698 +8.4%$258,536 +3%
    2023$3,410 +2.9%$251,006 +3%
    2022$3,313 +1.1%$243,695 +3%
    2021$3,277 +0.9%$236,597 +1.4%
    2020$3,247 +61.9%$233,330 +47.4%
    2019$2,006 $158,244 +1.9%
    2018$2,006 +1.3%$155,293 +2.1%
    2017$1,980 +1.1%$152,099 +1.4%
    2016$1,959 -1.3%$150,014 +28.4%
    2015$1,985 $116,829 +0.8%
    2014$1,985 +40.3%$115,902 +1.5%
    2013$1,415 +7.2%$114,189 +1.7%
    2012$1,319 -15%$112,280 -9.6%
    2011$1,551 -10.7%$124,144 -7%
    2010$1,738 -4.9%$133,463 -4.7%
    2009$1,827 -28.9%$140,033 -24.4%
    2008$2,568 -10.8%$185,331 -4.2%
    2007$2,880 -10.1%$193,449 +12.6%
    2006$3,203 +26.8%$171,824 +30.4%
    2005$2,526 +9.4%$131,816 +12.3%
    2004$2,310 +8.1%$117,379 +8.1%
    2003$2,137 +6.5%$108,541 +6.1%
    2002$2,007 +15.2%$102,314 +14.9%
    2000$1,743 $89,066
    Find assessor info on the county website

    Neighborhood: 32714

    Nearby schools

    GreatSchools rating
    Schools provided by the listing agent
    • Elementary: Forest City Elementary
    • Middle: Rock Lake Middle
    • High: Lake Brantley High

    Source: Stellar MLS. This data may not be complete. We recommend contacting the local school district to confirm school assignments for this home.

    Get a cash offer in 3 minutes
    Find out how much your home could sell for in as little as 3 minutes with a no-obligation cash offer.
    Estimated market value
    $419,600
    Get a cash offer in 3 minutes
    Find out how much your home could sell for in as little as 3 minutes with a no-obligation cash offer.
    Estimated market value
    $419,600