Skip main navigation
For sale
  • Price cut: $10K (5/27)
    $479,900

    516 Hideaway Ln E, Hideaway, TX 75771

    3beds
    1,336sqft
    : 
    Loading
    Get pre-qualified
    Single Family Residence
    Built in 1978
    -- sqft lot
    $458,100 Zestimate®
    $359/sqft
    $340/mo HOA

    What's special

    Wood-burning fireplaceDouble-deck boat dockMove-in-ready lakefront retreatTwo comfortably sized bedroomsCharming reading nookSoaring ceilingsWalk-in closet
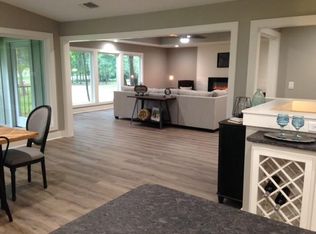
    Beautiful Lakefront Home with BOAT included located in the gated Hideaway Lake Community. This one won't break the bank! Welcome to this move-in-ready lakefront retreat located on the desirable Third Lake in the private community of Hideaway Lake. This charming home features a double-deck boat dock—perfect for relaxing evenings while taking in stunning sunset views over the water. The boat in the dock is included with the purchase of this home! Inside, you’ll find a spacious laundry/utility room and a thoughtfully designed kitchen. The open-concept living and dining areas offer soaring ceilings, making them ideal for entertaining or simply enjoying lake life with family and friends. The cozy living room includes a wood-burning fireplace, and a charming reading nook offers the perfect spot to enjoy your morning coffee. The main level features a generously sized primary suite with a walk-in closet and a private bath. Upstairs, two comfortably sized bedrooms share a full bathroom—perfect for guests or family. This lake house comes furnished with living room and bedroom furniture as well as the washer/dryer/refrigerator, and the ski boat so you can start enjoying your new home right away. Don’t miss the opportunity to own this hidden gem—schedule your private showing today!
    379 days
    |
    212
    |
    7
    |

    Zillow last checked:

    Listing updated:

    Listed by:

    Loraine Whitley,

    Better Homes & Gardens Real Estate I-20 Team

    Source: GTARMLS,MLS#: 25010025MLS Logo

    Loading...

      Facts & features

      Interior

      Bedrooms & bathrooms
      • Bedrooms: 3
      • Bathrooms: 2
      • Full bathrooms: 2
      Rooms
      • Room types: Family Room, Utility Room, 1 Living Area
      Primary bedroom
      • Level: Main
      Bedroom
      • Features: Walk-In Closet(s)
      Bedroom 1
      • Area: 184.17
      • Dimensions: 17 x 10.83
      Bedroom 2
      • Area: 120.08
      • Dimensions: 11 x 10.92
      Bedroom 3
      • Area: 136.5
      • Dimensions: 10.5 x 13
      Bathroom
      • Features: Shower Only, Shower and Tub
      Kitchen
      • Features: Kitchen/Eating Combo
      Heating
      • Central/Electric
      Cooling
      • Central Electric, Window Unit(s)
      Appliances
      • Included: Range/Oven-Electric, Dishwasher, Microwave, Refrigerator, Electric Water Heater
      Features
      • Ceiling Fan(s), Other/See Remarks
      • Flooring: Carpet, Tile
      • Windows: Blinds
      • Number of fireplaces: 1
      • Fireplace features: One Wood Burning
      Interior area
      • Total structure area: 1,336
      • Total interior livable area: 1,336 sqft

      Property

      Features
      • Levels: Two
      • Stories: 2
      • Patio & porch: Deck Open
      • Exterior features: Gutter(s), Other/See Remarks
      • Pool features: None
      • Fencing: None
      • On waterfront: Yes
      • Waterfront features: Waterfront, Water/Lakefront
      • Body of water: Hide-A-Way Lake
      Lot
      • Features: Rectangular Lot
      Details
      • Additional structures: None
      • Parcel number: 120000000000131900
      • Special conditions: Fees/Assessments Required,Homeowner's Assn Dues

      Construction

      Type & style
      • Home type: SingleFamily
      • Architectural style: Cottage
      • Property subtype: Single Family Residence
      Materials
      • Siding
      • Foundation: Pillar/Post/Pier
      • Roof: Composition
      Condition
      • Year built: 1978

      Utilities & green energy

      • Sewer: Septic Tank
      • Water: Public

      Community & HOA

      Community
      • Features: Common Areas, Tennis Court(s), Pool, Golf, Fishing, Gated, Dining - Country Club, Boat Ramp, Boat Dock - Slip, RV Parking
      • Security: Smoke Detector(s)
      • Subdivision: Hide A Way Lake
      HOA
      • Has HOA: Yes
      • HOA fee: $340 monthly
      Location
      • Region: Hideaway

      Financial & listing details

      • Price per square foot: $359/sqft
      • Tax assessed value: $382,818
      • Annual tax amount: $5,646
      • Date on market: 7/2/2025
      • Listing terms: Conventional,FHA,VA Loan,Cash

        Estimated market value

        $458,100

        $435,000 - $481,000

        $1,790/mo

        Price history

        DateEventPrice
        5/27/2026Price change$479,900-2%$359/sqft
        Source: GTARMLS #25010025 Report a problem
        10/30/2025Price change$489,900-2%$367/sqft
        Source: GTARMLS #25010025 Report a problem
        7/2/2025Price change$499,900-8.3%$374/sqft
        Source: GTARMLS #25010025 Report a problem
        5/23/2025Price change$545,000-0.9%$408/sqft
        Source: HAR #71182312 Report a problem
        3/14/2025Listed for sale$550,000+151.1%$412/sqft
        Source: HAR #71182312 Report a problem
        10/28/2014Listing removed$219,000$164/sqft
        Source: I-20 Team Real Estate, L.L.C. #10042802 Report a problem
        7/23/2014Price change$219,000-2.7%$164/sqft
        Source: I-20 Team Real Estate Report a problem
        4/4/2014Listed for sale$225,000+32.4%$168/sqft
        Source: Todd Richardson #10042802 Report a problem
        1/22/2009Listing removed$169,900$127/sqft
        Source: Lakehouse.com #9957323 Report a problem
        4/18/2008Listed for sale$169,900$127/sqft
        Source: Lakehouse.com Report a problem

        Public tax history

        YearProperty taxesTax assessment
        2024$5,754 +0.9%$382,818 0%
        2023$5,703 +30%$382,909 +47.3%
        2022$4,386 +8.5%$259,920 +11%
        2021$4,042 -0.5%$234,060 +3.3%
        2020$4,063 -3.1%$226,640 +2.9%
        2019$4,195 +0%$220,200 +1.2%
        2018$4,193 +9.6%$217,548 +9.2%
        2017$3,826 +5.1%$199,276 +5.7%
        2016$3,639 +10.3%$188,581 +2.4%
        2015$3,299 $184,095
        2014$3,299 -4.7%--
        2013$3,463 +0.7%--
        2012$3,439 -0.6%--
        2011$3,461 --
        2010-- $175,600
        2009-- $175,600
        2008-- $175,600 +4%
        2007-- $168,900 -1.6%
        2006-- $171,700 +0.2%
        2005-- $171,300 +13.2%
        2004-- $151,300 +4.7%
        2003-- $144,500 +16.4%
        2002-- $124,100
        2001-- $124,100 +2.1%
        2000-- $121,500
        Find assessor info on the county website

        Monthly payment

        Est. payment

        Payment breakdown

        Explore the cost of this home by adjusting the details. Changes won't be saved.
        All calculations are estimates and provided by Zillow, Inc. for informational purposes only. Actual amounts may vary.
        HOA fees may include property taxes on listings classified as Co-Ops. Contact the listing agent and/or owner for fee details.
        Mortgage interest rates are dependent on a number of factors, including credit score, down payment, and repayment length. Interest rate data provided by Zillow Group Marketplace, Inc. as of 1/1/1970 from various mortgage lenders with which we have lead or other similar arrangements; the Estimated Payment is an average of those rates.
        See how much you could borrow to make a competitive offer.

        Climate risks

        Neighborhood: 75771

        Getting around

        0 / 100
        Car-Dependent
        8 / 100
        Somewhat Bikeable

        Nearby schools

        GreatSchools rating
        Schools provided by the listing agent
        • Elementary: Lindale
        • Middle: Lindale
        • High: Lindale

        Source: GTARMLS. This data may not be complete. We recommend contacting the local school district to confirm school assignments for this home.

        A local agent can set up tours, give advice and negotiate with sellers.

        A local lender can help you make sure your offer is ready when you are.

        Browse local experts

        Similar homes