Skip main navigation
Closed
  • $250,000

    516 Holly Hill Dr, Evansville, IN 47710

    4beds
    2,296sqft
    Single Family Residence
    Built in 1973
    0.45 Acres Lot
    $250,900 Zestimate®
    $--/sqft
    $2,701 Estimated rent

    Home value

    $250,900

    $236,000 - $266,000

    $2,701/mo

    Zestimate® history
    Loading
    Loading...

    Owner options

    List your home for rent

    $2,701/mo

    Rent Zestimate®

    Find your next renter with Zillow Rental Manager. Plus, with online applications, you can quickly screen prospective tenants – for free.

    Learn more

    $2,701/mo

    Rent Zestimate®

    Refinance and save

    $1,575/mo

    Est. payment

    Refinancing to a lower rate could help reduce your monthly payments and save thousands over the life of the loan.

    See today's rates

    $1,575/mo

    Est. payment

    Explore your selling options

    Work with a Zillow partner agent

    Leverage their expertise and Zillow's premium Showcase listings to get your home seen by more buyers.

    Get started

    List with your own agent

    Get your home in front of millions of buyers by listing it on Zillow.

    Learn how to do it

    Sell it yourself

    Take full control of how buyers see your home on Zillow by listing For Sale by Owner (FSBO).

    List your home

    What's special

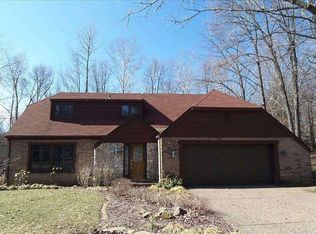
    This rare North-side find boasts 4 BR / 3 baths and nearly 2300 sq feet of comfort living. The almost half acre lot is well manicured and has a in-ground pool (new liner needed). This spacious home features an inviting entry foyer with huge living room for guests, then leads back towards a formal dinning area and a kitchen with the view of the backyard. Access from the 2.5 car attached garage is right off the kitchen for easy unloading of groceries. All kitchen appliances are included and are in great shape.The upper level showcases the bedrooms and primary suite with extra large walk-in closets and private bath. Bathrooms are well maintained and offers plenty of room. The lower level is absolutely wonderful with a comfy family room, fireplace, view of the pool/deck, and a side room bar poker area (once the 4th BR), it is now a real man-cave, but could easily be turned back into the 4th BR. Another full bathroom is very convenient. The style and lay out of this home makes it feel much larger and the neighborhood is spectacular. Much of the furniture is available for sale.

    Zillow last checked:

    Listing updated:

    Listed by:

    William Hitch 812-449-2915,

    Midwest Land & Lifestyle, LLC

    Bought with:

    Urica Presendieu, RB23002237

    Midwest Land & Lifestyle, LLC

    Source: IRMLS,MLS#: 202616226MLS Logo

    Facts & features

    Interior

    Bedrooms & bathrooms
    • Bedrooms: 4
    • Bathrooms: 3
    • Full bathrooms: 3
    Bedroom 1
    • Level: Upper
    Bedroom 2
    • Level: Upper
    Dining room
    • Level: Main
    • Area: 144
    • Dimensions: 12 x 12
    Family room
    • Level: Lower
    • Area: 192
    • Dimensions: 16 x 12
    Kitchen
    • Level: Main
    • Area: 144
    • Dimensions: 12 x 12
    Living room
    • Level: Main
    • Area: 234
    • Dimensions: 18 x 13
    Heating
    • Natural Gas, Forced Air
    Cooling
    • Central Air, Ceiling Fan(s)
    Appliances
    • Included: Range/Oven Hook Up Elec, Dishwasher, Microwave, Refrigerator, Electric Cooktop, Exhaust Fan, Gas Water Heater
    • Laundry: Electric Dryer Hookup, Washer Hookup
    Features
    • Bar, Walk-In Closet(s), Laminate Counters, Eat-in Kitchen, Entrance Foyer, Tub/Shower Combination, Formal Dining Room
    • Flooring: Carpet, Tile, Vinyl
    • Doors: Insulated Doors
    • Windows: Multi Pane Windows, Window Treatments
    • Basement: Crawl Space,Block
    • Number of fireplaces: 1
    • Fireplace features: Family Room
    Interior area
    • Total structure area: 2,296
    • Total interior livable area: 2,296 sqft
    • Finished area above ground: 2,296
    • Finished area below ground: 0

    Property

    Parking
    • Total spaces: 2.5
    • Parking features: Attached, Garage Door Opener, Concrete
    • Attached garage spaces: 2.5
    • Has uncovered spaces: Yes
    Features
    • Levels: Tri-Level
    • Patio & porch: Deck
    • Exterior features: Fire Pit
    • Pool features: In Ground
    • Fencing: Chain Link
    Lot
    • Size: 0.45 Acres
    • Features: Level, 0-2.9999, City/Town/Suburb, Landscaped
    Details
    • Parcel number: 820430002445.016019
    • Other equipment: Pool Equipment

    Construction

    Type & style
    • Home type: SingleFamily
    • Architectural style: L-Type
    • Property subtype: Single Family Residence
    Materials
    • Brick, Vinyl Siding
    • Foundation: Slab
    • Roof: Asphalt
    Condition
    • New construction: No
    • Year built: 1973

    Utilities & green energy

    • Gas: CenterPoint Energy
    • Sewer: City
    • Water: City
    Green energy
    • Energy efficient items: HVAC

    Community & HOA

    Community
    • Security: Smoke Detector(s)
    • Subdivision: Evergreen Acres
    Location
    • Region: Evansville

    Financial & listing details

    • Tax assessed value: $250,100
    • Annual tax amount: $2,234
    • Date on market: 5/2/2026
    • Listing terms: Cash,Conventional,Purchase Money Mortgage
    • Road surface type: Paved

    Price history

    DateEventPrice
    7/30/2026Sold$250,000-7.1%
    Source: IRMLS #202616226 Report a problem
    6/24/2026Pending sale$269,000
    Source: IRMLS #202616226 Report a problem
    6/12/2026Price change$269,000-3.9%
    Source: IRMLS #202616226 Report a problem
    5/2/2026Listed for sale$279,900
    Source: IRMLS #202616226 Report a problem
    3/31/2026Listing removed$279,900
    Source: IRMLS #202544895 Report a problem
    3/16/2026Price change$279,900-1.8%
    Source: IRMLS #202544895 Report a problem
    1/8/2026Listed for sale$285,000
    Source: IRMLS #202544895 Report a problem
    12/29/2025Pending sale$285,000
    Source: IRMLS #202544895 Report a problem
    12/5/2025Price change$285,000-5%
    Source: IRMLS #202544895 Report a problem
    11/5/2025Listed for sale$300,000
    Source: IRMLS #202544895 Report a problem

    Public tax history

    YearProperty taxesTax assessment
    2025$2,375 -3.4%$250,100 +6.9%
    2024$2,459 +41.2%$233,900 -3.8%
    2023$1,742 +4.6%$243,100 +41.3%
    2022$1,665 +8.5%$172,000 +7.2%
    2021$1,534 +0.5%$160,500
    2020$1,527 -7.3%$160,500
    2019$1,647 +1.8%$160,500 -5.8%
    2018$1,617 -0.3%$170,300 +0.8%
    2017$1,623 $168,900 -1.5%
    2016$1,623 +6%$171,400 +3%
    2014$1,531 -0.8%$166,400 -3%
    2013$1,544 -2%$171,500 +1.3%
    2012$1,575 +23.3%$169,300 +0.3%
    2011$1,278 +6%$168,800
    2010$1,206 +10.2%$168,800
    2009$1,094 $168,800 -1.6%
    2008-- $171,500 +1.2%
    2007-- $169,500
    2006-- --
    2003-- $70,400
    2001-- $70,400
    Find assessor info on the county website

    Neighborhood: 47710

    Nearby schools

    GreatSchools rating
    Schools provided by the listing agent
    • Elementary: Highland
    • Middle: Thompkins
    • High: Central
    • District: Evansville-Vanderburgh School Corp.

    Source: IRMLS. This data may not be complete. We recommend contacting the local school district to confirm school assignments for this home.

    Get pre-qualified for a loan
    At Zillow Home Loans, we can pre-qualify you in as little as 5 minutes with no impact to your credit score.

    An equal housing lender. NMLS #10287.

    Sell for more on Zillow
    Get a Zillow Showcase℠ listing at no additional cost and you could sell for .
    $250,900
    2% more
    +$5,018
    With Zillow Showcase(estimated)
    $255,918