Welcome to one of the subdivision's most spacious and thoughtfully designed floor plans. This home has been meticulously updated, featuring new carpeting and fresh paint throughout, ensuring a move-in-ready experience. Step through the inviting covered front entry into a gracious foyer that elegantly separates the Den/Office from the formal dining room. The expansive family room seamlessly flows into the gourmet kitchen and dining area, creating an ideal setting for both relaxation and entertaining. The kitchen is a chef's delight, boasting upgraded oversized upper cabinets with raised panels, hidden hinges, and decorative crown moldings, all contributing to a refined aesthetic. Additional enhancements made during construction include tray ceilings in the primary bedroom and family room, along with premium lighting and plumbing fixtures, drywall, and insulation in the garage. Major structural improvements include a new roof and driveway, both completed within the last five years. The enormous, full, and unfinished basement provides ample storage, complete with built-in shelving. The square footage of the basement is equal to the house as it's a full basement with no crawl space. A full-sized two-car garage offers additional convenience. Nestled within a vibrant 55-and-older community, this residence is just minutes from shopping, dining, and the charming locales of downtown Naperville, Aurora, Oswego, and Plainfield. Enjoy the amenities offered by the homeowners' association, including a clubhouse and nearby pool. Don't miss this opportunity and call today to schedule your private showing!
Closed
$425,000
516 Homeview Dr, Oswego, IL 60543
2beds
2,133sqft
Single Family Residence
Built in 2007
-- sqft lot
$466,700 Zestimate®
$199/sqft
$2,591 Estimated rent
Home value
$466,700
$443,000 - $490,000
$2,591/mo
Zestimate® history
Owner options
List your home for rent
$2,591/mo
Rent Zestimate®
Find your next renter with Zillow Rental Manager. Plus, with online applications, you can quickly screen prospective tenants – for free.
$2,591/mo
Rent Zestimate®
Refinance and save
$3,369/mo
Est. payment
Refinancing to a lower rate could help reduce your monthly payments and save thousands over the life of the loan.
$3,369/mo
Est. payment
Explore your selling options
Work with a Zillow partner agent
Leverage their expertise and Zillow's premium Showcase listings to get your home seen by more buyers.
Get startedList with your own agent
Get your home in front of millions of buyers by listing it on Zillow.
Learn how to do itSell it yourself
Take full control of how buyers see your home on Zillow by listing For Sale by Owner (FSBO).
List your homeWhat's special
Expansive family roomInviting covered front entryGourmet kitchenFull-sized two-car garageGracious foyerTray ceilingsNew roof and driveway
Zillow last checked:
Listing updated:
Listed by:
Kenneth Carn 630-428-7979,
Digital Realty
Bought with:
Michelle Sather, ABR,GRI,PSA,RENE,SFR,SRS
Mode 1 Real Estate LLC
Source: MRED as distributed by MLS GRID,MLS#: 12160168
Facts & features
Interior
Bedrooms & bathrooms
- Bedrooms: 2
- Bathrooms: 2
- Full bathrooms: 2
Rooms
- Room types: Den, Breakfast Room
Primary bedroom
- Features: Flooring (Carpet), Window Treatments (Blinds), Bathroom (Full)
- Level: Main
- Area: 234 Square Feet
- Dimensions: 18X13
Bedroom 2
- Features: Flooring (Carpet), Window Treatments (Blinds)
- Level: Main
- Area: 121 Square Feet
- Dimensions: 11X11
Breakfast room
- Features: Flooring (Vinyl), Window Treatments (Blinds)
- Level: Main
- Area: 108 Square Feet
- Dimensions: 12X9
Den
- Features: Flooring (Other), Window Treatments (Blinds)
- Level: Main
- Area: 165 Square Feet
- Dimensions: 15X11
Dining room
- Features: Flooring (Carpet), Window Treatments (Blinds)
- Level: Main
- Area: 165 Square Feet
- Dimensions: 15X11
Kitchen
- Features: Kitchen (Eating Area-Breakfast Bar, Pantry-Butler, Pantry-Closet), Flooring (Vinyl), Window Treatments (Blinds)
- Level: Main
- Area: 154 Square Feet
- Dimensions: 14X11
Laundry
- Features: Flooring (Vinyl)
- Level: Main
- Area: 66 Square Feet
- Dimensions: 11X6
Living room
- Features: Flooring (Carpet), Window Treatments (Blinds)
- Level: Main
- Area: 323 Square Feet
- Dimensions: 19X17
Heating
- Natural Gas
Cooling
- Central Air
Appliances
- Included: Range, Microwave, Dishwasher, Refrigerator, Washer, Dryer, Disposal, Cooktop, Water Purifier, Water Purifier Owned, Gas Cooktop, Humidifier
- Laundry: Main Level, Gas Dryer Hookup, Sink
Features
- 1st Floor Bedroom, 1st Floor Full Bath, Walk-In Closet(s), High Ceilings
- Basement: Unfinished,Bath/Stubbed,Full
- Number of fireplaces: 1
- Fireplace features: Gas Log, Gas Starter, Family Room
Interior area
- Total structure area: 4,266
- Total interior livable area: 2,133 sqft
Property
Parking
- Total spaces: 2
- Parking features: Asphalt, On Site, Garage Owned, Attached, Garage
- Attached garage spaces: 2
Accessibility
- Accessibility features: Door Width 32 Inches or More, Hall Width 36 Inches or More, Bath Grab Bars, No Interior Steps, Disability Access
Features
- Stories: 1
- Patio & porch: Patio, Porch
Lot
- Dimensions: 67 X 111 X 60 X 110
- Features: Landscaped
Details
- Parcel number: 0311153011
- Special conditions: None
- Other equipment: Water-Softener Owned, Ceiling Fan(s), Sump Pump, Air Purifier, Radon Mitigation System
Construction
Type & style
- Home type: SingleFamily
- Architectural style: Ranch
- Property subtype: Single Family Residence
Materials
- Vinyl Siding, Brick
- Foundation: Concrete Perimeter
- Roof: Asphalt
Condition
- New construction: No
- Year built: 2007
Details
- Builder model: TUSCARORA
Utilities & green energy
- Electric: Circuit Breakers
- Sewer: Public Sewer
- Water: Public
Community & HOA
Community
- Features: Clubhouse, Pool, Curbs, Sidewalks, Street Lights, Street Paved
- Security: Carbon Monoxide Detector(s)
- Subdivision: Steeplechase
HOA
- Has HOA: Yes
- Services included: Insurance, Clubhouse
- HOA fee: $105 monthly
Location
- Region: Oswego
Financial & listing details
- Price per square foot: $199/sqft
- Tax assessed value: $396,885
- Annual tax amount: $8,800
- Date on market: 10/4/2024
- Listing terms: Conventional
- Ownership: Fee Simple w/ HO Assn.
Price history
| Date | Event | Price |
|---|---|---|
| 12/18/2024 | Sold | $425,000-5.5%$199/sqft |
Source:  MRED as distributed by MLS GRID #12160168 Report a problem MRED as distributed by MLS GRID #12160168 Report a problem | ||
| 11/21/2024 | Contingent | $449,900$211/sqft |
Source: MRED as distributed by MLS GRID #12160168 Report a problem | ||
| 10/4/2024 | Listed for sale | $449,900+38.9%$211/sqft |
Source: MRED as distributed by MLS GRID #12160168 Report a problem | ||
| 9/12/2007 | Sold | $324,000$152/sqft |
Source: Public Record Report a problem | ||
Public tax history
| Year | Property taxes | Tax assessment |
|---|---|---|
| 2024 | $9,761 +4% | $132,295 +12% |
| 2023 | $9,382 +3.4% | $118,121 +6% |
| 2022 | $9,069 +2.9% | $111,435 +6% |
| 2021 | $8,811 +0.1% | $105,168 +1% |
| 2020 | $8,800 +12.6% | $104,127 +4.9% |
| 2019 | $7,816 | $99,252 +11.3% |
| 2018 | $7,816 +7.1% | $89,196 +8.5% |
| 2017 | $7,300 +4.9% | $82,208 +5.5% |
| 2016 | $6,961 -0.2% | $77,923 +4% |
| 2015 | $6,973 | $74,926 +4% |
| 2014 | $6,973 | $72,044 -1% |
| 2013 | -- | $72,772 -7.1% |
| 2012 | -- | $78,317 -8% |
| 2011 | -- | $85,127 -3% |
| 2010 | -- | $87,759 -10.2% |
| 2009 | -- | $97,711 +5.1% |
| 2008 | -- | $92,954 +258.8% |
| 2007 | -- | $25,908 +2827.5% |
| 2006 | $67 | $885 |
| 2005 | -- | $885 |
Find assessor info on the county website
Neighborhood: 60543
Nearby homes
- $435,800-- bd-- ba-- sqft514 Homeview Dr, Oswego, IL 60543Off Market
- $451,5002 bd2 ba2.2k sqft518 Homeview Dr, Oswego, IL 60543Off Market
- $434,4002 bd2 ba2.1k sqft803 Bohannon Cir, Oswego, IL 60543Off Market
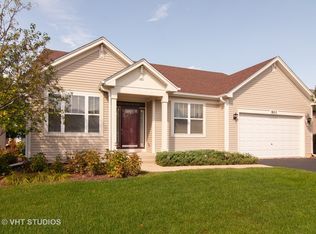
- $450,000-- bd-- ba-- sqft805 Bohannon Cir, Oswego, IL 60543Off Market
- $453,700-- bd-- ba-- sqft520 Homeview Dr, Oswego, IL 60543Off Market
- $483,500-- bd-- ba-- sqft801 Bohannon Cir, Oswego, IL 60543Off Market
- $3-- bd-- ba-- sqft512 Homeview Dr, Oswego, IL 60543Off Market
- $430,200-- bd-- ba-- sqft807 Bohannon Cir, Oswego, IL 60543Off Market
Nearby schools
GreatSchools rating
- 8/10Churchill Elementary SchoolGrades: K-5Distance: 0.7 mi
- 5/10Plank Junior High SchoolGrades: 6-8Distance: 0.8 mi
- 9/10Oswego East High SchoolGrades: 9-12Distance: 1 mi
Schools provided by the listing agent
- District: 308
Source: MRED as distributed by MLS GRID. This data may not be complete. We recommend contacting the local school district to confirm school assignments for this home.
Get a cash offer in 3 minutes
Find out how much your home could sell for in as little as 3 minutes with a no-obligation cash offer.
Estimated market value
$466,700
Get a cash offer in 3 minutes
Find out how much your home could sell for in as little as 3 minutes with a no-obligation cash offer.
Estimated market value
$466,700
- Illinois
- Kendall County
- Oswego
- 60543
- 516 Homeview Dr
