LOVELY Hunters Glen home with open floorpan! Beautifully updated with expanded chefs kitchen and center island with prep sink, newer appliances and solid surface counters. Breakfast area in kitchen. Dining and Living Room with vaulted ceilings and bamboo floors. All Season room on main level. Spacious rooms throughout with split bedroom plan. Large Family/Recreation Room and Office/Study with 3rd full bath located in the basement. Beautiful winter views and you will enjoy watching the stunning sunrise! The front yard has custom stone walls, blueberry bushes, a garden area and gets full sun! Listen to the creek from the expansive private back deck. Garden staging and storage area. Level drive, 2 car garage with tons of storage. Main Level 168 sq.ft.(Sunroom) & Basement (Laundry & Wet Bar area) 294 sq.ft. finished sq. ft. with no permits pulled. Incredible location! Close to Ecusta Trail & Coffee Shop. Convenient to downtown Hendersonville, I-26, shopping and dining.
Closed
$515,000
516 Hunters Glen Ln, Hendersonville, NC 28739
3beds
2,860sqft
Single Family Residence
Built in 1987
0.94 Acres Lot
$560,700 Zestimate®
$180/sqft
$3,208 Estimated rent
Home value
$560,700
$527,000 - $600,000
$3,208/mo
Zestimate® history
Owner options
List your home for rent
$3,208/mo
Rent Zestimate®
Find your next renter with Zillow Rental Manager. Plus, with online applications, you can quickly screen prospective tenants – for free.
$3,208/mo
Rent Zestimate®
Refinance and save
$3,071/mo
Est. payment
Refinancing to a lower rate could help reduce your monthly payments and save thousands over the life of the loan.
$3,071/mo
Est. payment
Explore your selling options
Work with a Zillow partner agent
Leverage their expertise and Zillow's premium Showcase listings to get your home seen by more buyers.
Get startedList with your own agent
Get your home in front of millions of buyers by listing it on Zillow.
Learn how to do itSell it yourself
Take full control of how buyers see your home on Zillow by listing For Sale by Owner (FSBO).
List your homeWhat's special
Custom stone wallsExpansive private back deckFull sunGarden stagingCoffee shopBeautiful winter viewsVaulted ceilings
Zillow last checked:
Listing updated:
Listed by:
Margo Barbee margo.barbee@allentate.com,
Howard Hanna Beverly-Hanks
Bought with:
Scott Ambler
Howard Hanna Beverly-Hanks Asheville-Downtown
Source: Canopy MLS as distributed by MLS GRID,MLS#: 4125276
Facts & features
Interior
Bedrooms & bathrooms
- Bedrooms: 3
- Bathrooms: 3
- Full bathrooms: 3
- Main level bedrooms: 3
Primary bedroom
- Features: Split BR Plan
- Level: Main
- Area: 281.6 Square Feet
- Dimensions: 14' 1" X 20' 0"
Bedroom s
- Features: Split BR Plan
- Level: Main
- Area: 138 Square Feet
- Dimensions: 12' 0" X 11' 6"
Bedroom s
- Features: Split BR Plan
- Level: Main
- Area: 64.15 Square Feet
- Dimensions: 12' 10" X 5' 0"
Bathroom full
- Features: Walk-In Closet(s)
- Level: Main
Bathroom full
- Level: Main
Bathroom full
- Level: Basement
Dining room
- Features: Vaulted Ceiling(s)
- Level: Main
- Area: 184.11 Square Feet
- Dimensions: 12' 11" X 14' 3"
Family room
- Level: Basement
- Area: 349.57 Square Feet
- Dimensions: 24' 8" X 14' 2"
Great room
- Features: Vaulted Ceiling(s)
- Level: Main
- Area: 269.85 Square Feet
- Dimensions: 17' 6" X 15' 5"
Kitchen
- Features: Open Floorplan
- Level: Main
- Area: 265.64 Square Feet
- Dimensions: 20' 2" X 13' 2"
Office
- Level: Basement
- Area: 105.03 Square Feet
- Dimensions: 10' 5" X 10' 1"
Heating
- Forced Air
Cooling
- Central Air
Appliances
- Included: Dishwasher, Dryer, Freezer, Gas Cooktop, Refrigerator, Wall Oven, Washer
- Laundry: Laundry Room
Features
- Kitchen Island, Open Floorplan, Pantry, Storage, Walk-In Closet(s)
- Basement: Basement Garage Door,Exterior Entry,Interior Entry,Partially Finished
Interior area
- Total structure area: 1,929
- Total interior livable area: 2,860 sqft
- Finished area above ground: 1,929
- Finished area below ground: 931
Property
Parking
- Total spaces: 2
- Parking features: Basement, Attached Garage
- Attached garage spaces: 2
Features
- Levels: One
- Stories: 1
- Patio & porch: Covered, Deck, Front Porch, Porch
- Has view: Yes
- View description: Winter
- Waterfront features: None, Creek/Stream
- Body of water: Creek
Lot
- Size: 0.94 Acres
- Features: Level, Private, Sloped, Wooded, Views
Details
- Parcel number: 9929494
- Zoning: R2
- Special conditions: Standard
Construction
Type & style
- Home type: SingleFamily
- Architectural style: Ranch
- Property subtype: Single Family Residence
Materials
- Brick Full, Vinyl
- Foundation: Other - See Remarks
- Roof: Metal
Condition
- New construction: No
- Year built: 1987
Utilities & green energy
- Sewer: Public Sewer
- Water: City
- Utilities for property: Cable Available
Community & HOA
Community
- Subdivision: Hunters Glen
HOA
- Has HOA: Yes
- HOA fee: $50 annually
- HOA name: Hunters Glen/Cove HOA
Location
- Region: Hendersonville
Financial & listing details
- Price per square foot: $180/sqft
- Tax assessed value: $440,200
- Annual tax amount: $2,473
- Date on market: 4/14/2024
- Cumulative days on market: 7 days
- Listing terms: Cash,Conventional
- Exclusions: Stained Glass
- Road surface type: Asphalt, Paved
Price history
| Date | Event | Price |
|---|---|---|
| 5/20/2024 | Sold | $515,000-14%$180/sqft |
Source:  Canopy MLS as distributed by MLS GRID #4125276 Report a problem Canopy MLS as distributed by MLS GRID #4125276 Report a problem | ||
| 5/8/2024 | Pending sale | $599,000$209/sqft |
Source: Canopy MLS as distributed by MLS GRID #4125276 Report a problem | ||
| 4/14/2024 | Listed for sale | $599,000+126%$209/sqft |
Source: Canopy MLS as distributed by MLS GRID #4125276 Report a problem | ||
| 6/20/2013 | Listing removed | $265,000$93/sqft |
Source: Beverly-Hanks & Associates #525730 Report a problem | ||
| 12/29/2012 | Price change | $265,000-3.6%$93/sqft |
Source: Beverly-Hanks & Associates #525730 Report a problem | ||
| 9/17/2012 | Listed for sale | $275,000+12.2%$96/sqft |
Source: Beverly-Hanks & Associates #525730 Report a problem | ||
| 5/16/2007 | Sold | $245,000$86/sqft |
Source: Public Record Report a problem | ||
Public tax history
| Year | Property taxes | Tax assessment |
|---|---|---|
| 2025 | $2,473 +2.9% | $452,900 +2.9% |
| 2024 | $2,403 | $440,200 |
| 2023 | $2,403 +38.2% | $440,200 +71.1% |
| 2022 | $1,739 | $257,300 |
| 2021 | -- | $257,300 |
| 2020 | $1,739 | $257,300 |
| 2019 | $1,739 | $257,300 +14.5% |
| 2018 | $1,739 +15.5% | $224,800 |
| 2017 | $1,506 | $224,800 |
| 2016 | -- | $224,800 |
| 2015 | -- | $224,800 +2% |
| 2014 | -- | $220,300 |
| 2013 | -- | $220,300 |
| 2012 | -- | $220,300 |
| 2011 | -- | $220,300 -11% |
| 2010 | -- | $247,500 |
| 2009 | -- | $247,500 |
| 2008 | -- | $247,500 |
| 2007 | -- | $247,500 +38.3% |
| 2006 | -- | $178,900 |
| 2005 | -- | $178,900 |
| 2004 | -- | $178,900 |
| 2002 | -- | $178,900 |
Find assessor info on the county website
Neighborhood: 28739
Nearby homes
- $607,5003 bd3 ba2.6k sqft512 Hunters Glen Ln, Hendersonville, NC 28739Off Market
- $449,6003 bd2 ba1.7k sqft505 Hunters Glen Ln, Hendersonville, NC 28739Off Market
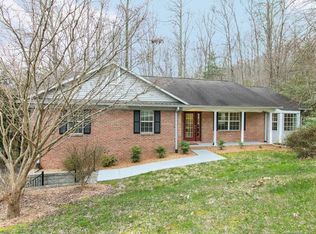
- $621,000-- bd3 ba2.8k sqft713 Victory Ln, Hendersonville, NC 28739Off Market
- $424,5003 bd2 ba1.8k sqft605 Surrey Glen Cir, Hendersonville, NC 28739Off Market
- $427,0003 bd2 ba1.6k sqft508 Hunters Glen Ln, Hendersonville, NC 28739Off Market
- $--9 Acres0000 Hunters Glen, Hendersonville, NC 28739Off Market
- $495,0003 bd2 ba1.7k sqft604 Surrey Glen Cir, Hendersonville, NC 28739Sold
- $422,5003 bd2 ba1.4k sqft424 Hunters Glen Ln, Hendersonville, NC 28739Off Market
Nearby schools
GreatSchools rating
- 7/10Etowah ElementaryGrades: PK-5Distance: 2.9 mi
- 7/10Rugby MiddleGrades: 6-8Distance: 2.3 mi
- 8/10West Henderson HighGrades: 9-12Distance: 2.5 mi
Schools provided by the listing agent
- Elementary: Etowah
- Middle: Rugby
- High: West Henderson
Source: Canopy MLS as distributed by MLS GRID. This data may not be complete. We recommend contacting the local school district to confirm school assignments for this home.
Get a cash offer in 3 minutes
Find out how much your home could sell for in as little as 3 minutes with a no-obligation cash offer.
Estimated market value
$560,700
Get a cash offer in 3 minutes
Find out how much your home could sell for in as little as 3 minutes with a no-obligation cash offer.
Estimated market value
$560,700
- North Carolina
- Henderson County
- Hendersonville
- 28739
- 516 Hunters Glen Ln
Nearby cities
Nearby neighborhoods
Nearby zip codes
Other Hendersonville Topics
