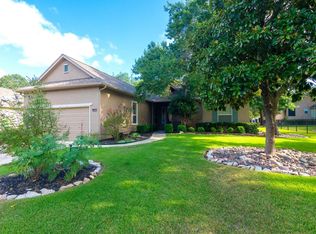
Discover a rare find in Sun City, where this distinctive residence offers a unique blend of comfort and natural beauty. This home provides a serene escape, backing directly onto a lush greenbelt, ensuring privacy and picturesque views. The thoughtfully designed single-story layout encompasses 1,786 square feet of living space, perfectly balancing functionality with an inviting atmosphere. Enjoy the convenience of a full three-car garage, an invaluable feature providing ample storage and parking solutions. This home offers space for outdoor enjoyment and relaxation, including a spacious Sun Room with ample windows and a fireplace. The two full bathrooms, with a remodeled primary bathroom, are well-appointed, contributing to the home's overall appeal and livability. This residence offers a harmonious blend of peaceful surroundings and accessibility to local amenities. This is a truly unique offering in a sought-after neighborhood, presenting an unparalleled chance to embrace an elevated living experience.
Active
$359,999
516 Independence Creek Ln, Georgetown, TX 78633
2beds
1,786sqft
Single Family Residence
Built in 2009
8,764 Square Feet Lot
$-- Zestimate®
$202/sqft
$163/mo HOA
What's special
Full three-car garageThoughtfully designed single-story layoutPrivacy and picturesque viewsRemodeled primary bathroom
- 14 days |
- 657 |
- 42 |
Likely to sell faster than
Zillow last checked:
Listing updated:
Listed by:
David Durham (512) 695-7910,
Keller Williams Realty Lone St (512) 868-1771
Source: Unlock MLS,MLS#: 7416229
Facts & features
Interior
Bedrooms & bathrooms
- Bedrooms: 2
- Bathrooms: 2
- Full bathrooms: 2
- Main level bedrooms: 2
Primary bedroom
- Level: Main
Bedroom
- Level: Main
Primary bathroom
- Description: Updated
- Level: Main
Bathroom
- Level: Main
Living room
- Level: Main
Office
- Level: Main
Other
- Description: With electric fireplace and a wall of sliding glass doors
- Level: Main
Heating
- Central, Natural Gas
Cooling
- Ceiling Fan(s), Central Air, Electric
Appliances
- Included: Dishwasher, Disposal, Electric Range, Exhaust Fan, Microwave, Free-Standing Electric Oven, Vented Exhaust Fan, Gas Water Heater, Water Purifier Owned, Water Softener Owned
Features
- Breakfast Bar, Ceiling Fan(s), Corain Counters, Double Vanity, Electric Dryer Hookup, Entrance Foyer, In-Law Floorplan, Kitchen Island, Multiple Living Areas, No Interior Steps, Open Floorplan, Pantry, Primary Bedroom on Main, Recessed Lighting, Study/Home Office, Walk-In Closet(s), Washer Hookup
- Flooring: Laminate, Tile
- Windows: Double Pane Windows, Window Treatments
- Number of fireplaces: 1
- Fireplace features: Den, Gas
Interior area
- Total interior livable area: 1,786 sqft
Video & virtual tour
Property
Parking
- Total spaces: 3
- Parking features: Attached, Door-Multi, Garage Door Opener, Garage Faces Front
- Attached garage spaces: 3
Accessibility
- Accessibility features: None
Features
- Levels: One
- Stories: 1
- Patio & porch: Front Porch, Rear Porch
- Exterior features: Gutters Full, Pest Tubes in Walls
- Pool features: None
- Spa features: None
- Fencing: Back Yard, Wrought Iron
- Has view: Yes
- View description: Park/Greenbelt, Trees/Woods
- Waterfront features: None
Lot
- Size: 8,764 Square Feet
- Features: Back to Park/Greenbelt, Curbs, Interior Lot, Public Maintained Road, Sprinkler - Automatic, Trees-Large (Over 40 Ft), Trees-Medium (20 Ft - 40 Ft)
Details
- Additional structures: None
- Parcel number: 20993162010011
- Special conditions: Standard
Construction
Type & style
- Home type: SingleFamily
- Property subtype: Single Family Residence
Materials
- Foundation: Slab
- Roof: Composition
Condition
- Resale
- New construction: No
- Year built: 2009
Details
- Builder name: Del Webb-Pulte
Utilities & green energy
- Sewer: Public Sewer
- Water: Public
- Utilities for property: Cable Available, Electricity Connected, Natural Gas Connected, Sewer Connected, Underground Utilities, Water Connected
Community & HOA
Community
- Features: Clubhouse, Common Grounds, Curbs, Dog Park, Fitness Center, Golf, Lake, Library, Park, Pool, Sidewalks, Street Lights, Underground Utilities
- Senior community: Yes
- Subdivision: Sun City Georgetown Neighborhood 62 Pud
HOA
- Has HOA: Yes
- Services included: Common Area Maintenance
- HOA fee: $1,960 annually
- HOA name: Sun City Texas
Location
- Region: Georgetown
Financial & listing details
- Price per square foot: $202/sqft
- Tax assessed value: $329,389
- Annual tax amount: $6,170
- Date on market: 8/13/2026
- Listing terms: Cash,Conventional,FHA,VA Loan
- Electric utility on property: Yes
Estimated market value
Not available
Estimated sales range
Not available
Not available
Price history
| Date | Event | Price |
|---|---|---|
| 8/25/2026 | Listed for sale | $359,999$202/sqft |
Source:  Unlock MLS #7416229 Report a problem Unlock MLS #7416229 Report a problem | ||
| 8/19/2026 | Contingent | $359,999$202/sqft |
Source: Unlock MLS #7416229 Report a problem | ||
| 8/13/2026 | Listed for sale | $359,999$202/sqft |
Source: Unlock MLS #7416229 Report a problem | ||
Public tax history
| Year | Property taxes | Tax assessment |
|---|---|---|
| 2025 | $1,269 | $329,389 -13.3% |
| 2024 | $1,269 | $380,028 -4.8% |
| 2023 | $1,269 -50.9% | $399,346 +10% |
| 2022 | $2,585 | $363,042 +10% |
| 2021 | $2,585 | $330,038 +6.5% |
| 2020 | $2,585 | $310,039 -1.5% |
| 2019 | $2,585 | $314,883 +0.6% |
| 2018 | $2,585 | $312,905 +2.5% |
| 2017 | $2,585 +3.4% | $305,378 +0.8% |
| 2016 | $2,501 -5.3% | $303,104 +10% |
| 2015 | $2,641 | $275,549 +10% |
| 2014 | $2,641 | $250,499 +10% |
| 2013 | -- | $227,726 +6% |
| 2012 | -- | $214,907 +3.4% |
| 2011 | -- | $207,802 +10% |
| 2010 | -- | $188,911 +545.8% |
| 2009 | -- | $29,250 |
Find assessor info on the county website
Monthly payment
Est. payment
Payment breakdown
Explore the cost of this home by adjusting the details. Changes won't be saved.Climate risks
Neighborhood: Sun City
Nearby schools
GreatSchools rating
- 7/10Village Elementary SchoolGrades: PK-5Distance: 3.2 mi
- 8/10Douglas Benold Middle SchoolGrades: 6-8Distance: 3 mi
- 3/10Chip Richarte High SchoolGrades: 10-12Distance: 5.6 mi
Schools provided by the listing agent
- Elementary: NA_Sun_City
- Middle: NA_Sun_City
- High: NA_Sun_City
- District: Georgetown ISD
Source: Unlock MLS. This data may not be complete. We recommend contacting the local school district to confirm school assignments for this home.
- $423,7003 bd2 ba1.8k sqft518 Independence Creek Ln, Georgetown, TX 78633Off Market
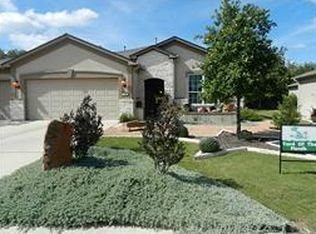
- $437,200-- bd2 ba1.8k sqft514 Independence Creek Ln, Georgetown, TX 78633Off Market
- $436,9003 bd2 ba1.9k sqft520 Independence Creek Ln, Georgetown, TX 78633Off Market
- $417,7552 bd2 ba1.7k sqft510 Independence Creek Ln, Georgetown, TX 78633Off Market
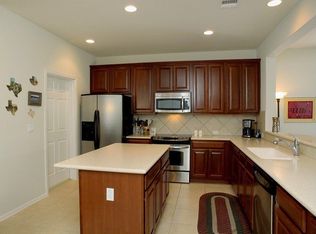
- $416,0002 bd2 ba1.7k sqft602 Independence Creek Ln, Georgetown, TX 78633Off Market
- $424,100-- bd2 ba1.8k sqft508 Independence Creek Ln, Georgetown, TX 78633Off Market
- $422,100-- bd2 ba1.8k sqft134 Mountain Creek Pass, Georgetown, TX 78633Off Market
- $426,8003 bd2 ba1.8k sqft509 Independence Creek Ln, Georgetown, TX 78633Off Market
A local agent can set up tours, give advice and negotiate with sellers.
Similar homes
- $364,9002 bd2 ba1.6k sqft115 Ruellia Dr, Georgetown, TX 78633Active
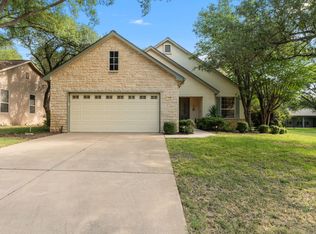
 MLS ID #2553623, Keri Gann, The Stacy Group, LLC. Unlock MLS
 - $329,9953 bd2 ba1.5k sqft249 Monument Hill Trl, Georgetown, TX 78633Active
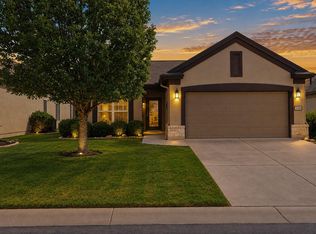 MLS ID #2429978, Len Johnson, Keller Williams Realty Lone St. Unlock MLS
 - $337,5003 bd2 ba1.9k sqft201 Whispering Wind Dr, Georgetown, TX 78633Active
 MLS ID #9827768, Peggy Little, JBGoodwin REALTORS NW. Unlock MLS
 - $345,0002 bd2 ba1.7k sqft102 Harness Ln, Georgetown, TX 78633Active
 MLS ID #9013373, Suzanne Gantner, Realty Texas LLC. Unlock MLS
 - $295,0002 bd2 ba1.3k sqft600 Salado Creek Ln, Georgetown, TX 78633ActiveMLS ID #1798558, Denise Arndt, Coldwell Banker Apex. Unlock MLS
- $299,0003 bd2 ba1.3k sqft522 Salt Creek Ln, Georgetown, TX 78633ActiveMLS ID #8506002, Cat Chavanne, The Marye Company. Unlock MLS
- $399,9003 bd3 ba2.4k sqft122 Nolan Dr, Georgetown, TX 78633ActiveMLS ID #4521295, Cameron Freeman, The Stacy Group, LLC. Unlock MLS
- $384,9004 bd2 ba2k sqft747 Westbury Ln, Georgetown, TX 78633ActiveMLS ID #1745263, Seth Koppel, Real Broker, LLC. Unlock MLS
- $300,0002 bd2 ba1.4k sqft421 Holiday Creek Ln, Georgetown, TX 78633ActiveMLS ID #7321586, Roxanne Rylander, The Stacy Group, LLC. Unlock MLS
- $279,0002 bd2 ba1.4k sqft111 Bonham Loop, Georgetown, TX 78633ActiveMLS ID #1978543, Kimberly Speer, The Stacy Group, LLC. Unlock MLS
- $299,0003 bd2 ba1.5k sqft226 Winter Dr, Georgetown, TX 78633ActiveMLS ID #8042352, Kimberly Speer, The Stacy Group, LLC. Unlock MLS
- $400,0003 bd2 ba2k sqft111 Pecos Ct, Georgetown, TX 78628ActiveMLS ID #2906088, Constance Herron, Century 21 Stribling Properties. Unlock MLS
- $275,0002 bd2 ba1.5k sqft225 Red Poppy Trl, Georgetown, TX 78633ActiveMLS ID #4198070, Tracie Kaltenbacher, ERA Brokers Consolidated. Unlock MLS
- $370,0004 bd2 ba1.9k sqft403 Tascate St, Georgetown, TX 78628ActiveMLS ID #6965219, Celina De Luna Lopez, De Luna Realty. Unlock MLS
- $370,0003 bd2 ba1.8k sqft1315 Tumbling River Dr, Leander, TX 78641ActiveMLS ID #2651444, Amber Broadway, Opendoor Brokerage, LLC. Unlock MLS
- $370,0004 bd2 ba1.9k sqft226 Animas Dr, Georgetown, TX 78626ActiveMLS ID #7988978, Christina Catalano, Catalano & Associates Realty. Unlock MLS
- $259,0002 bd2 ba1.3k sqft516 Texas Dr, Georgetown, TX 78633ActiveMLS ID #6874272, Lana Turner, RE/MAX Town & Country. Unlock MLS
- $360,0003 bd2 ba1.7k sqft703 Post Oak Cir, Cedar Park, TX 78613ActiveMLS ID #9465186, Alex Rocha, Compass RE Texas, LLC. Unlock MLS
- $355,0003 bd2 ba1.7k sqft205 Mauldin St, Georgetown, TX 78628ActiveMLS ID #3164438, Cong Nguyen, eXp Realty, LLC. Unlock MLS
- $405,0003 bd3 ba1.9k sqft102 River Down Rd, Georgetown, TX 78628ActiveMLS ID #8330122, Grant Dean, Broadstone Realty LLC. Unlock MLS
