Nestled on one of Edgeworth’s most private streets and just minutes from the Edgeworth Club, Allegheny Country Club and Sewickley Academy, this 4-bedroom, 3-full and 2-half bath residence has been meticulously renovated with today’s most desirable amenities. The expansive gourmet kitchen, featuring professional-grade appliances, marble countertops and backsplash, and an oversized island, serves as the hub of the home and flows seamlessly into sun-drenched living and dining spaces—ideal for both entertaining and everyday living. The luxurious main-level owner’s suite offers a spa-inspired bath with dual vanities, an oversized custom shower, and a fully fitted walk-in dressing room, while an additional bedroom on the main floor provides flexibility and convenience. Additional highlights include a finished lower level, 2-car integral garage, cedar closet, abundant storage, new windows throughout, and an elevator connecting the lower and main level. Thoughtful upgrades, including custom millwork, Lutron and designer lighting, and pristine hardwood floors—all accentuate the exceptional quality of this 5,400-square-foot home, with 4,500 Sq.Ft. of main-level living. French doors and expansive windows frame the professionally landscaped grounds, stone patios, and multiple outdoor entertaining areas, creating effortless indoor-outdoor living. Combining architectural integrity, modern convenience, and refined style, this turnkey residence delivers excellence at every turn.
Sold for $3,000,000
$3,000,000
516 Irwin Dr, Sewickley, PA 15143
4beds
5,400sqft
Single Family Residence
Built in 1970
0.82 Acres Lot
$3,001,000 Zestimate®
$556/sqft
$5,694 Estimated rent
Home value
$3,001,000
$2.85M - $3.15M
$5,694/mo
Zestimate® history
Owner options
List your home for rent
$5,694/mo
Rent Zestimate®
Find your next renter with Zillow Rental Manager. Plus, with online applications, you can quickly screen prospective tenants – for free.
$5,694/mo
Rent Zestimate®
Refinance and save
$16,583/mo
Est. payment
Refinancing to a lower rate could help reduce your monthly payments and save thousands over the life of the loan.
$16,583/mo
Est. payment
Explore your selling options
Work with a Zillow partner agent
Leverage their expertise and Zillow's premium Showcase listings to get your home seen by more buyers.
Get startedList with your own agent
Get your home in front of millions of buyers by listing it on Zillow.
Learn how to do itSell it yourself
Take full control of how buyers see your home on Zillow by listing For Sale by Owner (FSBO).
List your homeWhat's special
Professionally landscaped groundsCustom millworkFinished lower levelMultiple outdoor entertaining areasOversized custom showerExpansive windowsProfessional-grade appliances
Zillow last checked:
Listing updated:
Listed by:
Daniel Scioscia 412-741-6312,
BERKSHIRE HATHAWAY THE PREFERRED REALTY
Bought with:
Daniel Scioscia, RS207106L
BERKSHIRE HATHAWAY THE PREFERRED REALTY
Source: WPMLS,MLS#: 1739187 Originating MLS: West Penn Multi-List
Originating MLS: West Penn Multi-ListFacts & features
Interior
Bedrooms & bathrooms
- Bedrooms: 4
- Bathrooms: 5
- Full bathrooms: 3
- 1/2 bathrooms: 2
Primary bedroom
- Level: Main
- Dimensions: 15x16
Bedroom 2
- Level: Main
- Dimensions: 12x14
Bedroom 3
- Level: Upper
- Dimensions: 25x18
Bedroom 4
- Level: Upper
- Dimensions: 16x14
Bonus room
- Level: Main
- Dimensions: 10x17
Bonus room
- Level: Main
- Dimensions: 11x18
Den
- Level: Lower
- Dimensions: 19x14
Dining room
- Level: Main
- Dimensions: 15x17
Entry foyer
- Level: Main
- Dimensions: 10x13
Family room
- Level: Main
- Dimensions: 28x15
Game room
- Level: Lower
- Dimensions: 11x14
Kitchen
- Level: Main
- Dimensions: 12x20
Laundry
- Level: Main
- Dimensions: 9x3
Laundry
- Level: Lower
- Dimensions: 19x20
Heating
- Forced Air, Gas
Cooling
- Central Air
Appliances
- Included: Some Gas Appliances, Cooktop, Dryer, Dishwasher, Disposal, Microwave, Refrigerator, Stove, Washer
Features
- Elevator, Kitchen Island, Pantry, Window Treatments
- Flooring: Ceramic Tile, Hardwood, Carpet
- Windows: Window Treatments
- Basement: Full,Finished,Walk-Out Access
- Number of fireplaces: 1
- Fireplace features: Main Level
Interior area
- Total structure area: 5,400
- Total interior livable area: 5,400 sqft
Property
Parking
- Total spaces: 10
- Parking features: Built In, Garage Door Opener
- Has attached garage: Yes
Features
- Levels: Two
- Stories: 2
Lot
- Size: 0.82 Acres
- Dimensions: 0.8181
Details
- Parcel number: 0507C00218000000
Construction
Type & style
- Home type: SingleFamily
- Architectural style: Colonial,Two Story
- Property subtype: Single Family Residence
Materials
- Brick
- Roof: Slate
Condition
- Resale
- Year built: 1970
Utilities & green energy
- Sewer: Public Sewer
- Water: Public
Community & HOA
Community
- Security: Security System
Location
- Region: Sewickley
Financial & listing details
- Price per square foot: $556/sqft
- Tax assessed value: $1,115,000
- Annual tax amount: $34,902
- Date on market: 2/8/2026
Price history
| Date | Event | Price |
|---|---|---|
| 7/31/2026 | Sold | $3,000,000-13%$556/sqft |
Source:  WPMLS #1739187 Report a problem WPMLS #1739187 Report a problem | ||
| 7/31/2026 | Pending sale | $3,450,000$639/sqft |
Source: WPMLS #1739187 Report a problem | ||
| 6/26/2026 | Contingent | $3,450,000$639/sqft |
Source: WPMLS #1739187 Report a problem | ||
| 2/8/2026 | Listed for sale | $3,450,000+186.3%$639/sqft |
Source: WPMLS #1739187 Report a problem | ||
| 11/6/2014 | Sold | $1,205,000+12.1%$223/sqft |
Source: WPMLS #1025831 Report a problem | ||
| 9/4/2014 | Listed for sale | $1,075,000+18.8%$199/sqft |
Source: Howard Hanna - Sewickley #1025831 Report a problem | ||
| 12/13/2005 | Sold | $905,000+39.2%$168/sqft |
Source: Public Record Report a problem | ||
| 3/14/2002 | Sold | $650,000$120/sqft |
Source: Public Record Report a problem | ||
Public tax history
| Year | Property taxes | Tax assessment |
|---|---|---|
| 2025 | $34,761 +7.4% | $1,097,000 |
| 2024 | $32,370 +523.8% | $1,097,000 |
| 2023 | $5,189 | $1,097,000 |
| 2022 | $5,189 | $1,097,000 |
| 2021 | $5,189 +2% | $1,097,000 |
| 2020 | $5,085 +9.5% | $1,097,000 +11.7% |
| 2019 | $4,645 -82.7% | $982,000 |
| 2018 | $26,789 +2.5% | $982,000 |
| 2017 | $26,141 +413.6% | $982,000 -8.7% |
| 2016 | $5,090 -77% | $1,076,100 +26.6% |
| 2015 | $22,126 | $850,000 +2.2% |
| 2014 | -- | $832,000 +17.1% |
| 2013 | -- | $710,600 +3% |
| 2012 | -- | $690,000 |
| 2011 | -- | $690,000 |
| 2010 | -- | $690,000 |
| 2009 | -- | $690,000 +8.7% |
| 2008 | -- | $635,000 |
| 2007 | -- | $635,000 +7.9% |
| 2006 | -- | $588,600 |
| 2005 | -- | $588,600 |
| 2004 | -- | $588,600 |
| 2003 | -- | $588,600 |
| 2002 | -- | $588,600 |
Find assessor info on the county website
Neighborhood: 15143
Nearby homes
- $2,297,5005 bd3 ba6.5k sqft203 Beaver Rd, Sewickley, PA 15143Off Market
- $2,303,0007 bd6 ba5.1k sqft518 Irwin Dr, Sewickley, PA 15143Off Market
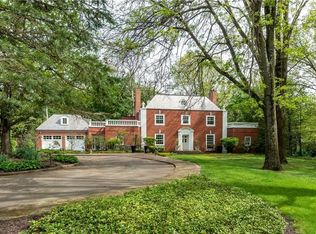
- $2,191,5005 bd4 ba3.2k sqft501 Irwin Dr, Sewickley, PA 15143Off Market
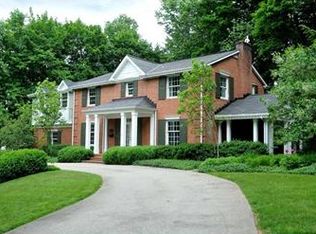
- $1,620,7004 bd3 ba3k sqft520 Irwin Dr, Sewickley, PA 15143Off Market
- $4,487,4006 bd6 ba14k sqft203 Creek Dr, Sewickley, PA 15143Off Market
- $2,397,1004 bd4 ba3.3k sqft211 Creek Dr, Sewickley, PA 15143Off Market
- $1,001,2004 bd2 ba3.2k sqft411 Quaker Rd, Sewickley, PA 15143Off Market
- $1,170,7004 bd4 ba2.9k sqft224 Beaver Rd, Sewickley, PA 15143Off Market
Nearby schools
GreatSchools rating
- 8/10Edgeworth Elementary SchoolGrades: K-5Distance: 0.1 mi
- 9/10Quaker Valley Middle SchoolGrades: 6-8Distance: 1 mi
- 10/10Quaker Valley High SchoolGrades: 9-12Distance: 1.1 mi
Schools provided by the listing agent
- District: Quaker Valley
Source: WPMLS. This data may not be complete. We recommend contacting the local school district to confirm school assignments for this home.
Sell for more on Zillow
Get a Zillow Showcase℠ listing at no additional cost and you could sell for .
$3,001,000
2% more
+$60,020
With Zillow Showcase(estimated)
$3,061,020
- Pennsylvania
- Allegheny County
- Edgeworth
- 15143
- 516 Irwin Dr
Nearby cities
Nearby zip codes
Other Edgeworth Topics
