Welcome to this exceptional 5 bedroom, 4 full bathroom, 2 half bathroom custom-built family-home by Tiday Builders, located in the highly desirable Good Hope Farms South community in Hampden Township, with NO HOA! Offering an impressive amount of finished living space from top to bottom, this move-in-ready home offers a perfect blend of comfort, quality, and functionality. Step inside the grand two-story foyer and experience a thoughtfully designed main level featuring an open floor plan, gleaming hardwood floors, and 9-foot ceilings. This level features a formal dining room with a tray ceiling, crown and shadow box molding, a spacious living room with crown molding, a versatile guest bedroom/in-law suite/office with a full bathroom and closet, a family room with a cozy gas fireplace, a convenient half bathroom, and a gourmet kitchen. The kitchen boasts granite countertops, soft-close drawers, tiled backsplash, a walk-in pantry, ample cabinet space, and a large island, ideal for entertaining. Just off the kitchen, a covered deck overlooks the tree-lined backyard, offering a private and peaceful setting for outdoor dining, entertaining, and relaxation, with additional space to explore the possibility of a future swimming pool or other outdoor enhancements. Upstairs, an open-wide hallway leads to 4 bedrooms and 3 full bathrooms. The luxurious primary suite opens through double doors and features a tray ceiling, a generous sitting/changing area, and a spacious his-and-her walk-in closet. The primary bathroom offers dual sinks, a jetted soaking tub, and a separate shower. The second floor continues with a laundry room featuring ceramic tile, a sink, cabinets, and a linen closet. It also includes a bedroom with a private full bathroom and two additional bedrooms connected by a Jack-and-Jill full bathroom. Walk-in attic storage is conveniently accessible from the back bedroom. The finished walkout basement, with 9-foot ceilings, includes a family room with double glass doors, a playroom/activity/hobby area, and a half bathroom with the option to easily add a shower for a full bathroom. A spacious unfinished area offers abundant storage and leads to double glass doors that open onto a covered patio. Additional highlights include a brand-new roof (December 2024), an all-brick front, a 3-car side-entry garage, efficient gas heating, no HOA, low taxes, and a desirable location within the top-rated Cumberland Valley School District. It’s also within walking distance to Hampden Elementary and the 9th Grade Academy, and close to Mountain View Middle School, shopping, restaurants, major highways, and parks.
Sold for $743,000
$743,000
516 Jacob Ln, Mechanicsburg, PA 17050
5beds
4,401sqft
Single Family Residence
Built in 2002
0.32 Acres Lot
$755,600 Zestimate®
$169/sqft
$4,447 Estimated rent
Home value
$755,600
$703,000 - $808,000
$4,447/mo
Zestimate® history
Owner options
List your home for rent
$4,447/mo
Rent Zestimate®
Find your next renter with Zillow Rental Manager. Plus, with online applications, you can quickly screen prospective tenants – for free.
$4,447/mo
Rent Zestimate®
Refinance and save
$4,701/mo
Est. payment
Refinancing to a lower rate could help reduce your monthly payments and save thousands over the life of the loan.
$4,701/mo
Est. payment
Explore your selling options
Work with a Zillow partner agent
Leverage their expertise and Zillow's premium Showcase listings to get your home seen by more buyers.
Get startedList with your own agent
Get your home in front of millions of buyers by listing it on Zillow.
Learn how to do itSell it yourself
Take full control of how buyers see your home on Zillow by listing For Sale by Owner (FSBO).
List your homeWhat's special
All-brick frontTree-lined backyardWalk-in attic storageOpen floor planFinished walkout basementJetted soaking tubFamily room
Zillow last checked:
Listing updated:
Listed by:
John M. Hogan III 717-579-6900,
RE/MAX 1st Advantage
Bought with:
HARI NEUPANEY, RS362736
Iron Valley Real Estate of Lancaster
Source: Bright MLS,MLS#: PACB2047298
Facts & features
Interior
Bedrooms & bathrooms
- Bedrooms: 5
- Bathrooms: 6
- Full bathrooms: 4
- 1/2 bathrooms: 2
- Main level bathrooms: 2
- Main level bedrooms: 1
Rooms
- Room types: Living Room, Dining Room, Primary Bedroom, Bedroom 2, Bedroom 3, Bedroom 4, Kitchen, Game Room, Family Room, In-Law/auPair/Suite, Laundry, Hobby Room, Primary Bathroom
Primary bedroom
- Features: Primary Bedroom - Sitting Area, Primary Bedroom - Dressing Area, Walk-In Closet(s)
- Level: Upper
Bedroom 2
- Features: Bathroom - Tub Shower
- Level: Upper
Bedroom 3
- Features: Jack and Jill Bathroom, Walk-In Closet(s)
- Level: Upper
Bedroom 4
- Features: Jack and Jill Bathroom, Walk-In Closet(s), Attic - Floored
- Level: Upper
Primary bathroom
- Features: Double Sink, Bathroom - Jetted Tub, Bathroom - Walk-In Shower, Walk-In Closet(s)
- Level: Upper
Dining room
- Features: Formal Dining Room, Flooring - HardWood, Crown Molding
- Level: Main
Family room
- Features: Fireplace - Gas
- Level: Main
Game room
- Features: Flooring - Carpet
- Level: Lower
Other
- Features: Flooring - Carpet
- Level: Lower
Other
- Features: Bathroom - Tub Shower
- Level: Main
Kitchen
- Features: Flooring - Ceramic Tile, Kitchen Island, Granite Counters, Pantry, Kitchen - Gas Cooking
- Level: Main
Laundry
- Features: Flooring - Ceramic Tile
- Level: Upper
Living room
- Features: Flooring - HardWood, Crown Molding
- Level: Main
Heating
- Forced Air, Natural Gas
Cooling
- Central Air, Electric
Appliances
- Included: Dishwasher, Disposal, Microwave, Oven/Range - Gas, Refrigerator, Gas Water Heater
- Laundry: Upper Level, Laundry Room
Features
- Formal/Separate Dining Room, Walk-In Closet(s), Built-in Features, Ceiling Fan(s), Chair Railings, Crown Molding, Efficiency, Open Floorplan, Kitchen Island, Recessed Lighting, 9'+ Ceilings, 2 Story Ceilings
- Flooring: Ceramic Tile, Hardwood
- Doors: French Doors, Sliding Glass, Double Entry
- Basement: Full,Partially Finished,Walk-Out Access
- Number of fireplaces: 1
- Fireplace features: Gas/Propane
Interior area
- Total structure area: 5,824
- Total interior livable area: 4,401 sqft
- Finished area above ground: 3,616
- Finished area below ground: 785
Property
Parking
- Total spaces: 3
- Parking features: Garage Faces Side, Attached
- Attached garage spaces: 3
Accessibility
- Accessibility features: None
Features
- Levels: Two
- Stories: 2
- Patio & porch: Deck, Patio
- Pool features: None
- Has spa: Yes
- Spa features: Bath
Lot
- Size: 0.32 Acres
- Features: Cleared, Level
Details
- Additional structures: Above Grade, Below Grade
- Parcel number: 10191602147
- Zoning: RESIDENTIAL
- Special conditions: Standard
Construction
Type & style
- Home type: SingleFamily
- Architectural style: Traditional
- Property subtype: Single Family Residence
Materials
- Brick, Vinyl Siding
- Foundation: Concrete Perimeter
- Roof: Architectural Shingle
Condition
- New construction: No
- Year built: 2002
Utilities & green energy
- Electric: 200+ Amp Service
- Sewer: Public Sewer
- Water: Public
Community & HOA
Community
- Subdivision: Good Hope Farms South
HOA
- Has HOA: No
Location
- Region: Mechanicsburg
- Municipality: HAMPDEN TWP
Financial & listing details
- Price per square foot: $169/sqft
- Tax assessed value: $449,100
- Annual tax amount: $6,936
- Date on market: 10/6/2025
- Listing agreement: Exclusive Right To Sell
- Listing terms: Cash,Conventional,FHA,VA Loan
- Ownership: Fee Simple
Price history
| Date | Event | Price |
|---|---|---|
| 11/12/2025 | Sold | $743,000-2.2%$169/sqft |
Source:  Bright MLS #PACB2047298 Report a problem Bright MLS #PACB2047298 Report a problem | ||
| 10/13/2025 | Pending sale | $759,900$173/sqft |
Source: Bright MLS #PACB2047298 Report a problem | ||
| 10/6/2025 | Listed for sale | $759,900$173/sqft |
Source: Bright MLS #PACB2047298 Report a problem | ||
Public tax history
| Year | Property taxes | Tax assessment |
|---|---|---|
| 2025 | $6,722 +8% | $449,100 |
| 2024 | $6,222 +3.3% | $449,100 |
| 2023 | $6,022 +2.7% | $449,100 |
| 2022 | $5,861 | $449,100 |
| 2021 | $5,861 +4.5% | $449,100 |
| 2020 | $5,607 +396% | $449,100 |
| 2019 | $1,130 -79.1% | $449,100 |
| 2018 | $5,404 | $449,100 |
| 2017 | -- | $449,100 |
| 2016 | -- | $449,100 |
| 2015 | -- | $449,100 |
| 2014 | -- | $449,100 |
| 2013 | -- | $449,100 |
| 2012 | -- | $449,100 |
| 2011 | -- | $449,100 +17% |
| 2010 | -- | $383,750 |
| 2009 | -- | $383,750 |
| 2008 | -- | $383,750 +4.8% |
| 2007 | -- | $366,190 |
| 2006 | -- | $366,190 |
| 2005 | -- | $366,190 +11.1% |
| 2004 | -- | $329,700 |
| 2003 | $774 | $329,700 |
Find assessor info on the county website
Neighborhood: 17050
Nearby homes
- $586,7004 bd2 ba2.8k sqft5540 Barbara Dr, Mechanicsburg, PA 17050Off Market
- $738,8004 bd4 ba4.5k sqft514 Jacob Ln, Mechanicsburg, PA 17050Off Market
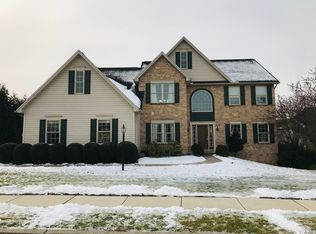
- $644,0004 bd2 ba3k sqft513 Barbara Dr, Mechanicsburg, PA 17050Off Market
- $696,7005 bd3 ba3.3k sqft511 Barbara Dr, Mechanicsburg, PA 17050Off Market
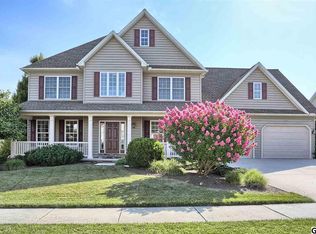
- $580,3004 bd2 ba2.4k sqft5560 Barbara Dr, Mechanicsburg, PA 17050Off Market
- $521,8004 bd2 ba2.1k sqft5580 Barbara Dr, Mechanicsburg, PA 17050Off Market
- $740,7004 bd4 ba3.3k sqft5500 Barbara Dr, Mechanicsburg, PA 17050Off Market
- $650,0005 bd4 ba4.1k sqft509 Barbara Dr, Mechanicsburg, PA 17050Sold
Nearby schools
GreatSchools rating
- 7/10Hampden El SchoolGrades: K-5Distance: 0.2 mi
- 8/10Mountain View Middle SchoolGrades: 6-8Distance: 1.9 mi
- 10/10Cumberland Valley High SchoolGrades: 9-12Distance: 4.1 mi
Schools provided by the listing agent
- Elementary: Hampden
- Middle: Mountain View
- High: Cumberland Valley
- District: Cumberland Valley
Source: Bright MLS. This data may not be complete. We recommend contacting the local school district to confirm school assignments for this home.


Get pre-qualified for a loan
At Zillow Home Loans, we can pre-qualify you in as little as 5 minutes with no impact to your credit score.An equal housing lender. NMLS #10287.
Sell for more on Zillow
Get a Zillow Showcase℠ listing at no additional cost and you could sell for .
$755,600
2% more
+$15,112
With Zillow Showcase(estimated)
$770,712
- Pennsylvania
- Cumberland County
- Mechanicsburg
- 17050
- 516 Jacob Ln
Nearby cities
Nearby zip codes
Other Mechanicsburg Topics
