Skip main navigation
Sold
  • Price Unknown

    516 Jasmine Cir, Nevada, TX 75173

    4beds
    2,602sqft
    Single Family Residence
    Built in 2006
    7,405.2 Square Feet Lot
    $331,000 Zestimate®
    $--/sqft
    $2,489 Estimated rent

    Home value

    $331,000

    $311,000 - $351,000

    $2,489/mo

    Zestimate® history
    Loading
    Loading...

    Owner options

    List your home for rent

    $2,489/mo

    Rent Zestimate®

    Find your next renter with Zillow Rental Manager. Plus, with online applications, you can quickly screen prospective tenants – for free.

    Learn more

    $2,489/mo

    Rent Zestimate®

    Refinance and save

    $150/mo

    Est. payment

    Refinancing to a lower rate could help reduce your monthly payments and save thousands over the life of the loan.

    See today's rates

    $150/mo

    Est. payment

    Explore your selling options

    Work with a Zillow partner agent

    Leverage their expertise and Zillow's premium Showcase listings to get your home seen by more buyers.

    Get started

    List with your own agent

    Get your home in front of millions of buyers by listing it on Zillow.

    Learn how to do it

    Sell it yourself

    Take full control of how buyers see your home on Zillow by listing For Sale by Owner (FSBO).

    List your home

    What's special

    Gorgeous stone fireplacePrivate oasisWood laminate flooringRich wood flooringSpacious family roomGranite countertopsTurret-style front porch
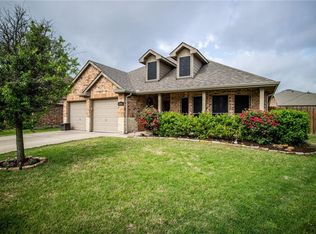
    Welcome Home to Timeless Elegance & Modern Comfort From the moment you arrive, the turret-style front porch welcomes you with charm and warmth, setting the stage for a home that blends architectural beauty with everyday comfort. Step inside and be greeted by a grand rotunda entryway, featuring domed ceiling adorned with a wrought iron medallion, leading you into a space designed to impress. The spacious open-concept kitchen is a chef’s delight, complete with ample cabinetry, making meal prep both stylish and effortless. Flowing seamlessly into the inviting family room, you'll find a stunning stone fireplace, creating the perfect setting for cozy gatherings.. Retreat to your private primary suite, where the newly installed backlit mirrors in the primary bath add a modern touch of luxury. Outside, your covered back patio provides the perfect escape, whether you're entertaining guests or simply unwinding in your secluded backyard with 8-foot fencing. Unique Features: Turret-style covered front porch Grand rotunda entryway with a domed ceiling and wrought iron ceiling medallion Elegant arched hallways Plantation shutters Coffered ceiling and tray ceilings Spacious open-concept kitchen Backlit bathroom mirrors Covered backyard patio. This home is truly a hidden gem Don’t miss out schedule your private tour today!

    Zillow last checked:

    Listing updated:

    Listed by:

    Michele Steele 0831386 855-450-0442,

    Real 855-450-0442

    Bought with:

    Ashley Izaguirre

    Real

    Source: NTREIS,MLS#: 20865280

    Facts & features

    Interior

    Bedrooms & bathrooms
    • Bedrooms: 4
    • Bathrooms: 2
    • Full bathrooms: 2
    Primary bedroom
    • Features: Ceiling Fan(s), Dual Sinks, En Suite Bathroom, Walk-In Closet(s)
    • Level: First
    • Dimensions: 18 x 15
    Bedroom
    • Features: Split Bedrooms
    • Level: First
    • Dimensions: 12 x 11
    Bedroom
    • Features: Split Bedrooms
    • Level: First
    • Dimensions: 13 x 11
    Bedroom
    • Features: Split Bedrooms
    • Level: First
    • Dimensions: 13 x 11
    Dining room
    • Level: First
    • Dimensions: 10 x 8
    Kitchen
    • Features: Breakfast Bar, Built-in Features, Eat-in Kitchen, Kitchen Island, Stone Counters
    • Level: First
    • Dimensions: 16 x 15
    Living room
    • Features: Ceiling Fan(s), Fireplace
    • Level: First
    • Dimensions: 21 x 16
    Utility room
    • Features: Utility Room
    • Level: First
    • Dimensions: 5 x 5
    Heating
    • Central, Electric
    Cooling
    • Central Air, Electric
    Appliances
    • Included: Dishwasher, Electric Cooktop, Electric Oven, Microwave, Refrigerator
    Features
    • Eat-in Kitchen, Granite Counters, High Speed Internet, Kitchen Island, Pantry, Cable TV, Walk-In Closet(s)
    • Has basement: No
    • Number of fireplaces: 1
    • Fireplace features: Stone
    Interior area
    • Total interior livable area: 2,602 sqft

    Property

    Parking
    • Total spaces: 2
    • Parking features: Garage Faces Front, Garage, Garage Door Opener
    • Attached garage spaces: 2
    Features
    • Levels: One
    • Stories: 1
    • Patio & porch: Covered
    • Pool features: None
    • Fencing: Fenced
    Lot
    • Size: 7,405 sqft
    Details
    • Parcel number: R886500D06101

    Construction

    Type & style
    • Home type: SingleFamily
    • Architectural style: Traditional,Detached
    • Property subtype: Single Family Residence
    • Attached to another structure: Yes
    Materials
    • Brick, Rock, Stone, Stone Veneer
    • Foundation: Slab
    • Roof: Composition
    Condition
    • Year built: 2006

    Utilities & green energy

    • Sewer: Public Sewer
    • Water: Public
    • Utilities for property: Sewer Available, Water Available, Cable Available

    Community & neighborhood

    Security
    • Security features: Security System
    Community
    • Community features: Curbs, Sidewalks
    Location
    • Region: Nevada
    • Subdivision: Fountain View Ph Two

    HOA & financial

    HOA
    • Has HOA: Yes
    • HOA fee: $150 semi-annually
    • Services included: Association Management
    • Association name: SBB Management Company LLC
    • Association phone: 972-960-2800

    Other

    Other facts
    • Listing terms: Cash,Conventional,FHA,VA Loan

    Price history

    DateEventPrice
    6/6/2025Sold--
    Source: NTREIS #20865280 Report a problem
    5/30/2025Pending sale$345,000$133/sqft
    Source: NTREIS #20865280 Report a problem
    5/10/2025Contingent$345,000$133/sqft
    Source: NTREIS #20865280 Report a problem
    5/2/2025Price change$345,000-4.2%$133/sqft
    Source: NTREIS #20865280 Report a problem
    4/8/2025Price change$360,000-5.3%$138/sqft
    Source: NTREIS #20865280 Report a problem
    3/13/2025Listed for sale$380,000+5.6%$146/sqft
    Source: NTREIS #20865280 Report a problem
    12/4/2024Listing removed$360,000-5.3%$138/sqft
    Source: NTREIS #20608647 Report a problem
    10/29/2024Price change$380,000-2.6%$146/sqft
    Source: NTREIS #20608647 Report a problem
    9/30/2024Listed for sale$390,000$150/sqft
    Source: NTREIS #20608647 Report a problem
    8/18/2024Listing removed$390,000$150/sqft
    Source: Unlock MLS #5483261 Report a problem
    8/18/2024Price change$390,000-1.9%$150/sqft
    Source: NTREIS #20608647 Report a problem
    7/15/2024Price change$397,499-0.6%$153/sqft
    Source: NTREIS #20608647 Report a problem
    6/3/2024Listed for sale$399,995+66.7%$154/sqft
    Source: NTREIS #20608647 Report a problem
    3/24/2018Sold--
    Source: Agent Provided Report a problem
    2/26/2018Pending sale$239,900$92/sqft
    Source: Fathom Realty #13777049 Report a problem
    2/17/2018Listed for sale$239,900+28.3%$92/sqft
    Source: Fathom Realty #13777049 Report a problem
    4/8/2016Sold--
    Source: Agent Provided Report a problem
    3/30/2015Listing removed$187,000$72/sqft
    Source: Coldwell Banker Apex, Realtors #13090289 Report a problem
    2/6/2015Price change$187,000-5.1%$72/sqft
    Source: Coldwell Banker Apex, Realtors #13090289 Report a problem
    10/20/2014Price change$197,000-3.9%$76/sqft
    Source: Coldwell Banker Apex, Realtors #13028461 Report a problem
    10/1/2014Listed for sale$205,000+3.6%$79/sqft
    Source: COLDWELL BANKER APEX, REALTORS #13028461 Report a problem
    7/24/2010Listing removed$197,900$76/sqft
    Source: Coldwell Banker Jane Henry #11410164 Report a problem
    5/29/2010Listed for sale$197,900$76/sqft
    Source: Coldwell Banker Jane Henry #11410164 Report a problem
    4/30/2007Sold--
    Source: Agent Provided Report a problem

    Public tax history

    YearProperty taxesTax assessment
    2025$4,455 -11.6%$326,433 0%
    2024$5,040 +12.9%$326,533 +10%
    2023$4,465 -14.9%$296,848 +10%
    2022$5,244 +3.4%$269,862 +10%
    2021$5,072 -2.5%$245,329 +0.8%
    2020$5,200 -1%$243,451 +3.1%
    2019$5,251 +20.1%$236,225 +4.9%
    2018$4,372 -4.9%$225,141 +8.1%
    2017$4,596 $208,330 +6.6%
    2016$4,596 +18.1%$195,383 +11.9%
    2015$3,892 $174,671 +7.1%
    2014$3,892 $163,071 0%
    2013-- $163,130 +8.4%
    2012-- $150,480 -2.7%
    2011-- $154,618 +5.2%
    2010-- $146,989 -12.3%
    2009-- $167,607 -6.2%
    2008-- $178,649 +33.7%
    2007-- $133,571 +218%
    2006-- $42,000

    Find assessor info on the county website

    Neighborhood: 75173

    Nearby schools

    GreatSchools rating
    Schools provided by the listing agent
    • Elementary: Mcclendon
    • Middle: Leland Edge
    • High: Community
    • District: Community ISD

    Source: NTREIS. This data may not be complete. We recommend contacting the local school district to confirm school assignments for this home.

    Get a cash offer in 3 minutes
    Find out how much your home could sell for in as little as 3 minutes with a no-obligation cash offer.
    Estimated market value
    $331,000
    Get a cash offer in 3 minutes
    Find out how much your home could sell for in as little as 3 minutes with a no-obligation cash offer.
    Estimated market value
    $331,000