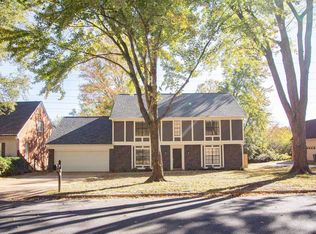
$ 2850 516 Jason Dr Memphis, TN 38120 FOR RENT OR LEASE PURCHASE - 4 Bedroom - 2 1/2 Bathroom - 3871 Sq Ft. - 2 Car Garage - Wooden Fenced Yard - 0.31 Acres - Central Air & Heat - Dual AC System - Master with Fireplace - Media Room with Rear Stairs - Kitchen has 19 Cabinets + 11 Drawers + HUGE Walk-In Pantry - Fireplace Wall Flanked By Bookcases King Arms Subdivision - Directions - From Poplar - North on Yates, Right on Ashley Sq. which turns into Jason. Home on Right. WE ALLOW PETS - All homes are pet friendly WRI www.WilloughbyRealtors.com Willoughby Realtors Inc Rental Line : 901-794-0601 Office : 901-794-7006 Fax : 901-794-0107 www.facebook.com/WilloughbyRealtorsInc Office Location ;; 5050 POPLAR AVE. *SUITE 1702, MEMPHIS,TN 38157 - Near Malco Paradiso Movie Theater & Houston's Restaurant- Have you registered with our office yet ? - YOU CAN NOT SEE ANY HOME BEFORE YOU REGISTER - - - - - - - - - - Registration / Application Process Policy ; For The Protection of WRI Agents ,Applications Must Be Submitted Prior To Property Viewing For Applicant Income & Identity Verification Registration Are Valid For Application of Multiple Properties Registration Are Valid For Up To 90 Days - NO MATTER WHAT Your One-Time Registration Is Valid For Viewing & Application of All Homes (250+ Houses) WE DO NOT ACCEPT SECTION 8 - - - - - - - - - - - - - - - - - - - REGISTRATION / App Fee RENTAL ; SINGLE ; $50 RENTAL ; CO-APPLICANT ; $25 BUYER ; SINGLE OR MULTI; $0 - - - - - - - - - -- - - - - - - - -- SECURITY DEPOSIT POLICY ; Deposits Are Typically Equal To The Rent Amount PETS 1 Time Non-Renewable Pet Deposit ; $ 250 - - - - - - - - - - - - - - - - - - - - Send us an email to added to our mailing list for SPECIALS , PROMOS & COUPONS - Office Hours Mond; 10am - 6pm Tues - Thurs; 10:30 am - 6:30 pm Fri ; 9:30am - 5:30pm Sat - Sun ; By Appt Only CASH OR CASHIERS CHECKS ONLY - MONEY ORDERS ARE NOT ACCEPTED We Show Houses Monday - Sunday ... - As Long As the Sun Is Up, You Can See A House ... FLEXIBLE LEASE TERM OPTIONS - ~Short Term~ 3 or 4 or 6 or 12 Month - Not Offered on All Properties & Higher Rent Payments May Apply STANDARD 24 Month ; 2 Year Lease Purchase Option (Ask An Agent) FREE ALARM SYSTEM Special Offer - FREE Alarm System -WITH EVERY REGISTRATION / APPLICATION - whether you get a home through our office or not - ~ Limited Time Offer $ 2850 516 Jason Dr Memphis, TN 38120 FOR RENT OR LEASE PURCHASE - 4 Bedroom - 2 1/2 Bathroom - 3871 Sq Ft. - 2 Car Garage - Wooden Fenced Yard - 0.31 Acres - Central Air & Heat - Dual AC System - Master with Fireplace - Media Room with Rear Stairs - Kitchen has 19 Cabinets + 11 Drawers + HUGE Walk-In Pantry - Fireplace Wall Flanked By Bookcases King Arms Subdivision - Directions - From Poplar - North on Yates, Right on Ashley Sq. which turns into Jason. Home on Right. WE ALLOW PETS - All homes are pet friendly WRI www.WilloughbyRealtors.com Willoughby Realtors Inc Rental Line : 901-794-0601 Office : 901-794-7006 Fax : 901-794-0107 www.facebook.com/WilloughbyRealtorsInc Office Location ;; 5050 POPLAR AVE. *SUITE 1702, MEMPHIS,TN 38157 - Near Malco Paradiso Movie Theater & Houston's Restaurant- Have you registered with our office yet ? - YOU CAN NOT SEE ANY HOME BEFORE YOU REGISTER - - - - - - - - - - Registration / Application Process Policy ; For The Protection of WRI Agents ,Applications Must Be Submitted Prior To Property Viewing For Applicant Income & Identity Verification Registration Are Valid For Application of Multiple Properties Registration Are Valid For Up To 90 Days - NO MATTER WHAT Your One-Time Registration Is Valid For Viewing & Application of All Homes (250+ Houses) WE DO NOT ACCEPT SECTION 8 - - - - - - - - - - - - - - - - - - - REGISTRATION / App Fee RENTAL ; SINGLE ; $50 RENTAL ; CO-APPLICANT ; $25 BUYER ; SINGLE OR MULTI; $0 - - - - - - - - - -- - - - - - - - -- SECURITY DEPOSIT POLICY ; Deposits Are
This property is not currently displayed as for sale or rent on Zillow. This may be different from what's on other websites or public sources.