Bring your vision to a rare find in the small town of Plainville. A double lot located on the corner with a well-built and maintained house, one car detached garage, and an RV hookup for your empty lot. Property has its own well, a full basement (dry, built of solid blocks), an access ramp leading to the welcoming front porch. Interior features a spacious kitchen leading into the large living area, 2 bedrooms, 1 bath and an open laundry/ entry room. Unfinished basement offers a blank space for improvement or lots of storage. Motivated seller. Property is being sold 'AS IS'
Pending
$79,000
516 John St, Plainville, IN 47568
2beds
996sqft
Single Family Residence
Built in 1924
0.29 Acres Lot
$-- Zestimate®
$--/sqft
$-- HOA
What's special
One car detached garageRv hookupSpacious kitchen
- 112 days |
- 10 |
- 0 |
Likely to sell faster than
Zillow last checked:
Listing updated:
Listed by:
Martin Graber martin@homeandharvestproperties.com,
Home & Harvest Properties LLC
Source: IRMLS,MLS#: 202610669
Facts & features
Interior
Bedrooms & bathrooms
- Bedrooms: 2
- Bathrooms: 1
- Full bathrooms: 1
- Main level bedrooms: 2
Bedroom 1
- Level: Main
Bedroom 2
- Level: Main
Kitchen
- Level: Main
- Area: 196
- Dimensions: 14 x 14
Living room
- Area: 294
- Dimensions: 14 x 21
Heating
- Natural Gas, Forced Air
Cooling
- Central Air
Appliances
- Included: Range/Oven Hook Up Gas, Dishwasher, Microwave, Refrigerator, Washer, Dryer-Electric, Gas Range, Water Filtration System, Gas Water Heater
- Laundry: Electric Dryer Hookup, Main Level, Washer Hookup
Features
- Ceiling Fan(s), Laminate Counters, Entrance Foyer
- Flooring: Hardwood, Carpet, Concrete, Tile
- Basement: Full,Unfinished,Block,Sump Pump
- Has fireplace: No
Interior area
- Total structure area: 1,992
- Total interior livable area: 996 sqft
- Finished area above ground: 996
- Finished area below ground: 0
Video & virtual tour
Property
Parking
- Total spaces: 1
- Parking features: Detached, RV Access/Parking, Asphalt, Gravel
- Garage spaces: 1
- Has uncovered spaces: Yes
Features
- Levels: One
- Stories: 1
- Patio & porch: Porch Covered
- Fencing: None
Lot
- Size: 0.29 Acres
- Dimensions: 80 x 160
- Features: Corner Lot, Level, City/Town/Suburb
Details
- Additional structures: Garden Shed
- Parcel number: 140501303002.000013
- Other equipment: Sump Pump
Construction
Type & style
- Home type: SingleFamily
- Architectural style: Bungalow
- Property subtype: Single Family Residence
Materials
- Aluminum Siding, Vinyl Siding
- Roof: Metal
Condition
- New construction: No
- Year built: 1924
Utilities & green energy
- Electric: Duke Energy Indiana
- Gas: Midwest Natural Gas Corp
- Sewer: City
- Water: Well
Community & HOA
Community
- Subdivision: None
Location
- Region: Plainville
Financial & listing details
- Tax assessed value: $64,000
- Annual tax amount: $262
- Date on market: 3/30/2026
- Listing terms: Cash,Conventional,FHA,VA Loan
- Road surface type: Asphalt
Martin Graber
Martin Graber
(812) 787-0276
By pressing Contact Agent, you agree that the real estate professional identified above may call/text you about your search, which may involve use of automated means and pre-recorded/artificial voices. You don't need to consent as a condition of buying any property, goods, or services. Message/data rates may apply. You also agree to our Terms of Use. Zillow does not endorse any real estate professionals. We may share information about your recent and future site activity with your agent to help them understand what you're looking for in a home.
Estimated market value
Not available
Estimated sales range
Not available
$1,021/mo
Price history
| Date | Event | Price |
|---|---|---|
| 4/16/2026 | Pending sale | $79,000 |
Source:  IRMLS #202610669 Report a problem IRMLS #202610669 Report a problem | ||
| 3/30/2026 | Listed for sale | $79,000 |
Source: IRMLS #202610669 Report a problem | ||
Public tax history
| Year | Property taxes | Tax assessment |
|---|---|---|
| 2025 | $262 +3.7% | $64,000 +4.7% |
| 2024 | $253 -8.8% | $61,100 +12.5% |
| 2023 | $277 +2.6% | $54,300 +4.8% |
| 2022 | $270 +5.9% | $51,800 +10.9% |
| 2021 | $255 +8.1% | $46,700 +6.4% |
| 2020 | $236 +2.5% | $43,900 +4% |
| 2019 | $230 +4.1% | $42,200 +2.7% |
| 2018 | $221 +5.9% | $41,100 +1.7% |
| 2017 | $209 | $40,400 -0.2% |
| 2016 | $209 +80.9% | $40,500 +7.7% |
| 2014 | $115 -8.2% | $37,600 +2.5% |
| 2013 | $126 +65.4% | $36,700 +1.4% |
| 2012 | $76 -47.1% | $36,200 +19.5% |
| 2011 | $144 -3.4% | $30,300 |
| 2010 | $149 +22.4% | $30,300 |
| 2009 | $121 | $30,300 |
Find assessor info on the county website
Monthly payment
Est. payment
Payment breakdown
Explore the cost of this home by adjusting the details. Changes won't be saved.Climate risks
Neighborhood: 47568
Nearby schools
GreatSchools rating
- 7/10North Daviess Elementary SchoolGrades: K-6Distance: 5.6 mi
- 7/10North Daviess Jr-Sr High SchoolGrades: 7-12Distance: 5.5 mi
Schools provided by the listing agent
- Elementary: North Daviess
- Middle: North Daviess
- High: North Daviess
- District: North Daviess Community School Corp.
Source: IRMLS. This data may not be complete. We recommend contacting the local school district to confirm school assignments for this home.
- $114,7002 bd1 ba1.3k sqft530 John St, Plainville, IN 47568Off Market
- $181,100-- bd1 ba1.5k sqft486 John St, Plainville, IN 47568Off Market
- $106,7002 bd1 ba1.1k sqft552 John St, Plainville, IN 47568Off Market
- $121,4002 bd1 ba1k sqft914 Bloomfield, Odon, IN 47562Off Market
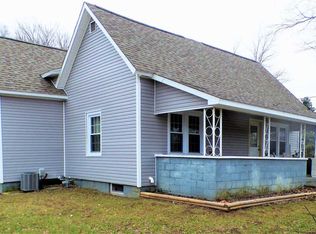
- $---- bd-- ba-- sqft914 Bloomfield Rd, Plainville, IN 47568Off Market
- $116,4003 bd1 ba936 sqft521 E John St, Plainville, IN 47568Off Market
- $186,100-- bd2 ba1.2k sqft561 Main St, Plainville, IN 47568Off Market
- $119,000-- bd-- ba-- sqft486 John St, Plainville, IN 47568Off Market
Similar homes
- $--3 bd1 ba1k sqft260 W Prairie St, Lyons, IN 47443AuctionServiceLink Auction
- $74,9002 bd1 ba856 sqft411 Matilda St, Elnora, IN 47529For Sale
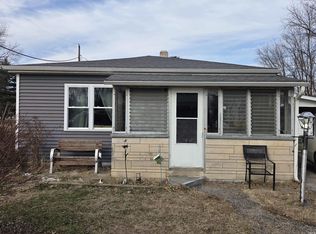 MLS ID #202604874, Dan Henning, Home & Harvest Properties LLC. IRMLS
 - $76,5002 bd1 ba1.1k sqft108 N Odon St, Elnora, IN 47529For Sale
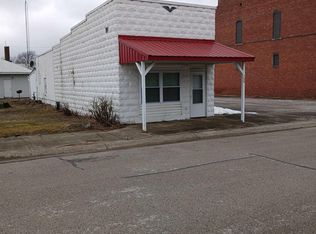 MLS ID #202608695, Merle Callahan, Vic Hopkins Agency. IRMLS
 - $90,0003 bd1 ba1.3k sqft12750 State Highway 54 West Hwy, Linton, IN 47441For Sale
 MLS ID #202600825, Jared Franklin, Signature Real Estate. IRMLS
 - $90,0003 bd1 ba1.3k sqft12750 State Highway 54 W, Linton, IN 47441For Sale
 MLS ID #108336, JARED FRANKLIN, SIGNATURE REAL ESTATE. THAAR
 - $99,9002 bd1 ba1k sqft1018 W 1st St, Bicknell, IN 47512For SaleMLS ID #202613952, Beverly Lawyer, Century 21 Classic Realty. IRMLS
- $89,9002 bd1 ba1.1k sqft1218 W Glenburn Rd, Linton, IN 47441For SaleMLS ID #202547789, Trey R Miller, RE/MAX Mainstream. IRMLS
- $89,9003 bd1 ba1.4k sqft403 W 3rd St, Bicknell, IN 47512For SaleMLS ID #202604102, Lori Cardinal, RE/MAX Mainstream. IRMLS
- $89,9002 bd1 ba840 sqft322 W 8th St, Bicknell, IN 47512For SaleMLS ID #202612772, John L Witshork, KLEIN RLTY&AUCTION, INC.. IRMLS
- $82,5001 bd1 ba936 sqft503 N Jenkins St, Carlisle, IN 47838For SaleMLS ID #202600865, Delmar W Wagler, Integrity Realty Group LLC. IRMLS
- $49,9002 bd1 ba1k sqft702 Durbin St, Bicknell, IN 47512For SaleMLS ID #202621820, Tyler Simmons, KLEIN RLTY&AUCTION, INC.. IRMLS
- $82,5001 bd1 ba936 sqft936 N Jenkins St, Carlisle, IN 47838For SaleMLS ID #96352, Delmar Wagler. REALSTACK
- $99,9002 bd1 ba768 sqft7372 & 7392 N Pine Bluff Rd, Bicknell, IN 47512For SaleMLS ID #202527377, Lori Cardinal, RE/MAX Mainstream. IRMLS
- $114,5002 bd1 ba1k sqft809 N Mason St, Bicknell, IN 47512For SaleMLS ID #202622286, Lori Cardinal, RE/MAX Mainstream. IRMLS
- $95,0002 bd1 ba1.2k sqft321 SE 7th St, Washington, IN 47501For SaleMLS ID #202605774, Adam Grimes, Home & Harvest Properties LLC. IRMLS
- $100,0002 bd1 ba982 sqft324 S Ohio St, Bicknell, IN 47512For SaleMLS ID #202601886, Trey R Miller, RE/MAX Mainstream. IRMLS
- $99,9002 bd1 ba960 sqft318 W 10th St, Bicknell, IN 47512For SaleMLS ID #202605130, Brian Ellis, F.C. TUCKER EMGE. IRMLS
- $40,0001 bd1 ba532 sqft115 E Walnut St, Odon, IN 47562For SaleMLS ID #202628992, Jill Vaught, Home & Harvest Properties LLC. IRMLS
- $54,4992 bd1 ba933 sqft303 W Elnora St, Odon, IN 47562For SaleMLS ID #202536057, Nanette Grumieaux, HEARTLAND RE LLC. IRMLS
- $95,0002 bd1 ba704 sqft2300 S State Road 241, Wheatland, IN 47597For SaleMLS ID #202622590, Richard Chattin, F.C. TUCKER EMGE. IRMLS
