Skip main navigation
Sold for $807,500
  • $807,500

    516 Kansala Dr, Annapolis, MD 21401

    3beds
    2,717sqft
    Single Family Residence
    Built in 1993
    1.82 Acres Lot
    $811,500 Zestimate®
    $297/sqft
    $4,101 Estimated rent

    Home value

    $811,500

    $755,000 - $868,000

    $4,101/mo

    Zestimate® history
    Loading
    Loading...

    Owner options

    List your home for rent

    $4,101/mo

    Rent Zestimate®

    Find your next renter with Zillow Rental Manager. Plus, with online applications, you can quickly screen prospective tenants – for free.

    Learn more

    $4,101/mo

    Rent Zestimate®

    Refinance and save

    $5,120/mo

    Est. payment

    Refinancing to a lower rate could help reduce your monthly payments and save thousands over the life of the loan.

    See today's rates

    $5,120/mo

    Est. payment

    Explore your selling options

    Work with a Zillow partner agent

    Leverage their expertise and Zillow's premium Showcase listings to get your home seen by more buyers.

    Get started

    List with your own agent

    Get your home in front of millions of buyers by listing it on Zillow.

    Learn how to do it

    Sell it yourself

    Take full control of how buyers see your home on Zillow by listing For Sale by Owner (FSBO).

    List your home

    What's special

    Walk-in closetNewly painted garage doorsPvc garage door trimNew deckWelcoming foyerFresh interior paint throughoutBright breakfast nook
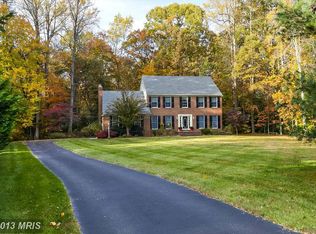
    OPEN HOUSE ON 2/28 CANCELED - HOME IS UNDER CONTRACT! Welcome to this charming Twin Hills colonial! Thoughtfully updated and beautifully maintained, this home offers space, privacy, and comfort on a 1.8-acre wooded lot tucked at the end of a quiet cul-de-sac in Annapolis. The welcoming foyer sets the tone as you step inside, where large, comfortable rooms create the perfect balance of openness and privacy—ideal for both everyday living and entertaining. The entire main level was upgraded with durable vinyl flooring in April 2022, providing a cohesive, modern feel throughout. The front office offers a quiet work-from-home space, while the light-filled living room and formal dining room provide inviting areas to gather. The kitchen features ample counter space, abundant cabinet and pantry storage, and updated appliances, including a GE Profile refrigerator and dishwasher (2024). A bright breakfast nook flows seamlessly into the adjacent family room with fireplace, creating a warm and functional heart of the home. A convenient half bath and fresh interior paint throughout complete the main level. Upstairs, the spacious primary suite offers a peaceful retreat with a walk-in closet and en-suite bath with soaking tub, dual vanity, and separate shower. Two additional bedrooms and a full hall bath complete the upper level. The unfinished walkout lower level presents endless potential to customize, with a rough-in already in place for a future full bath. Exterior improvements further enhance the home’s curb appeal, including freshly painted shutters, trim, and front door, PVC garage door trim, and newly painted garage doors. The new deck (2025) and covered front porch extend the living space outdoors—perfect for enjoying the expansive yard and wooded backdrop. Additional highlights include a two-car garage with driveway parking (driveway replaced in 2023), private well with a biannually serviced water treatment system, and additional crawl space storage. Located just five minutes from shopping, dining, and major commuter routes, this property offers the rare combination of privacy and convenience. Whether hosting guests or savoring quiet evenings at home, this Twin Hills gem provides the perfect backdrop for every occasion. Schedule your private tour today!

    Zillow last checked:

    Listing updated:

    Listed by:

    David Orso 410-777-9243,

    Berkshire Hathaway HomeServices PenFed Realty

    Bought with:

    Christina Palmer, 504913

    Keller Williams Flagship

    Source: Bright MLS,MLS#: MDAA2135726MLS Logo

    Facts & features

    Interior

    Bedrooms & bathrooms
    • Bedrooms: 3
    • Bathrooms: 3
    • Full bathrooms: 2
    • 1/2 bathrooms: 1
    • Main level bathrooms: 1
    Basement
    • Area: 1380
    Heating
    • Heat Pump, Electric
    Cooling
    • Central Air, Electric
    Appliances
    • Included: Electric Water Heater
    Features
    • Basement: Unfinished,Walk-Out Access
    • Number of fireplaces: 1
    Interior area
    • Total structure area: 4,097
    • Total interior livable area: 2,717 sqft
    • Finished area above ground: 2,717
    • Finished area below ground: 0

    Property

    Parking
    • Total spaces: 2
    • Parking features: Garage Faces Front, Attached, Driveway
    • Attached garage spaces: 2
    • Has uncovered spaces: Yes
    Accessibility
    • Accessibility features: None
    Features
    • Levels: Three
    • Stories: 3
    • Pool features: None
    Lot
    • Size: 1.82 Acres
    Details
    • Additional structures: Above Grade, Below Grade
    • Parcel number: 020285290058954
    • Zoning: RA
    • Special conditions: Standard

    Construction

    Type & style
    • Home type: SingleFamily
    • Architectural style: Colonial
    • Property subtype: Single Family Residence
    Materials
    • Mixed
    • Foundation: Other
    Condition
    • New construction: No
    • Year built: 1993

    Utilities & green energy

    • Sewer: Septic Exists
    • Water: Private

    Community & HOA

    Community
    • Subdivision: Twin Hills
    HOA
    • Has HOA: Yes
    • HOA fee: $250 annually
    Location
    • Region: Annapolis

    Financial & listing details

    • Price per square foot: $297/sqft
    • Tax assessed value: $604,667
    • Annual tax amount: $7,011
    • Date on market: 2/23/2026
    • Listing agreement: Exclusive Right To Sell
    • Ownership: Fee Simple

    Price history

    DateEventPrice
    3/30/2026Sold$807,500+11.4%$297/sqft
    Source: Bright MLS #MDAA2135726 Report a problem
    2/27/2026Contingent$725,000$267/sqft
    Source: Bright MLS #MDAA2135726 Report a problem
    2/23/2026Listed for sale$725,000+164.2%$267/sqft
    Source: Bright MLS #MDAA2135726 Report a problem
    2/15/1994Sold$274,430$101/sqft
    Source: Public Record Report a problem

    Public tax history

    YearProperty taxesTax assessment
    2025$6,274 +1.4%$604,667 +7%
    2024$6,187 +7.8%$565,033 +7.5%
    2023$5,737 +4.5%$525,400
    2022$5,490 $525,400
    2021$5,490 -1.5%$525,400 -1.4%
    2020$5,575 +0.8%$533,000
    2019$5,532 +4.2%$533,000 +1.8%
    2018$5,311 +0.4%$523,733 +0.9%
    2017$5,291 $519,100 +1.1%
    2016-- $513,667 +1.1%
    2015-- $508,233 +1.1%
    2014-- $502,800
    2013-- $502,800
    2012-- $502,800 -13%
    2011-- $577,620
    2010-- $577,620
    2009-- $577,620 -13.3%
    2008-- $665,900 +16.9%
    2007-- $569,626 +20.3%
    2006-- $473,353 +25.5%
    2005-- $377,080 +5.4%
    2004-- $357,710 +5.7%
    2003-- $338,340 +6.1%
    2002-- $318,970 +3.3%
    2001-- $308,830
    Find assessor info on the county website

    Neighborhood: 21401

    Nearby schools

    GreatSchools rating
    Schools provided by the listing agent
    • Elementary: South Shore
    • Middle: Old Mill M North
    • High: Severn Run
    • District: Anne Arundel County Public Schools

    Source: Bright MLS. This data may not be complete. We recommend contacting the local school district to confirm school assignments for this home.

    Get a cash offer in 3 minutes
    Find out how much your home could sell for in as little as 3 minutes with a no-obligation cash offer.
    Estimated market value
    $811,500
    Get a cash offer in 3 minutes
    Find out how much your home could sell for in as little as 3 minutes with a no-obligation cash offer.
    Estimated market value
    $811,500