Check out the newest model the San Lucas. This stunning home boasts an open floorplan that creates an amazing living space. Upon entry, you'll be greeted with a charming foyer that leads to an open and flexible Living Room/Dining Room and Kitchen area, complete with a beautiful island and bar that allows natural light to filter in from the large sliding doors and windows. The kitchen features luxurious granite countertops, stainless appliances, slow-close cabinets, and a walk-in pantry. The owner's retreat is a true oasis, featuring a spacious en-suite bathroom with dual vanity sinks, a walk-in shower, and walk-in closet. The remaining bedrooms offer ample space and double door closets. Downstairs Flex Room can be an office or bedroom affording you 5 full bedrooms. Don't miss your chance to experience the Tooley Harbor difference. Fixtures, finishes and upgrades can vary from model to model and build to build.Still time to make it yours before final completion in Mid March/April. Call today for more information. Some finishes and fixtures may vary model to model and according to upgrades/choices.
Sold for $483,402
$483,402
516 Keel Way, Elizabeth City, NC 27909
5beds
2,796sqft
Single Family Residence
Built in 2024
0.34 Acres Lot
$492,700 Zestimate®
$173/sqft
$2,932 Estimated rent
Home value
$492,700
Estimated sales range
Not available
$2,932/mo
Zestimate® history
Owner options
List your home for rent
$2,932/mo
Rent Zestimate®
Find your next renter with Zillow Rental Manager. Plus, with online applications, you can quickly screen prospective tenants – for free.
$2,932/mo
Rent Zestimate®
Refinance and save
$2,933/mo
Est. payment
Refinancing to a lower rate could help reduce your monthly payments and save thousands over the life of the loan.
$2,933/mo
Est. payment
Explore your selling options
Work with a Zillow partner agent
Leverage their expertise and Zillow's premium Showcase listings to get your home seen by more buyers.
Get startedList with your own agent
Get your home in front of millions of buyers by listing it on Zillow.
Learn how to do itSell it yourself
Take full control of how buyers see your home on Zillow by listing For Sale by Owner (FSBO).
List your homeWhat's special
Zillow last checked:
Listing updated:
Listed by:
Russell Bryant 757-748-4087,
Creed Realty
Bought with:
Jennifer Wotring, 352582
The Bryant Group Real Estate Professionals LLC
Source: Hive MLS,MLS#: 100480121 Originating MLS: Albemarle Area Association of REALTORS
Originating MLS: Albemarle Area Association of REALTORSFacts & features
Interior
Bedrooms & bathrooms
- Bedrooms: 5
- Bathrooms: 3
- Full bathrooms: 3
Rooms
- Room types: Master Bedroom, Bedroom 2, Bedroom 3, Bedroom 4, Kitchen, Other, Bathroom 2, Bathroom 3, Laundry
Primary bedroom
- Level: Second
- Dimensions: 16.58 x 14.67
Bedroom 2
- Level: Main
- Dimensions: 15.9 x 13.33
Bedroom 3
- Level: Second
- Dimensions: 11.6 x 13.59
Bedroom 4
- Level: Second
- Dimensions: 11.51 x 13.61
Bathroom 2
- Level: Main
- Dimensions: 8.86 x 9.48
Bathroom 3
- Level: Second
- Dimensions: 8.13 x 7.5
Kitchen
- Level: Main
- Dimensions: 10.02 x 15.44
Laundry
- Level: Second
- Dimensions: 7.06 x 5
Other
- Level: Main
- Dimensions: 8.23 x 7.44
Other
- Level: Main
- Dimensions: 10.02 x 9.54
Heating
- Fireplace Insert, Gas Pack, Zoned, Electric
Cooling
- Heat Pump, Zoned
Appliances
- Included: Gas Oven, Built-In Microwave, Dishwasher
- Laundry: Dryer Hookup, Washer Hookup, Laundry Room
Features
- Walk-in Closet(s), High Ceilings, Mud Room, Kitchen Island, Ceiling Fan(s), Pantry, Walk-in Shower, Walk-In Closet(s)
- Flooring: Carpet, LVT/LVP
- Doors: Thermal Doors
- Windows: Thermal Windows
- Basement: None
- Attic: Floored,Walk-In
Interior area
- Total structure area: 2,796
- Total interior livable area: 2,796 sqft
Property
Parking
- Total spaces: 2
- Parking features: Garage Faces Front, On Street, Additional Parking, Concrete, Garage Door Opener, Off Street
- Uncovered spaces: 2
Features
- Levels: Two
- Stories: 2
- Patio & porch: Covered, Patio, Porch
- Exterior features: Thermal Doors
- Pool features: None
- Fencing: None
- Waterfront features: Water Access Comm
Lot
- Size: 0.34 Acres
- Dimensions: 101 x 154
- Features: Level, Water Access Comm
Details
- Parcel number: 892304707333
- Zoning: R-15
- Special conditions: Standard
Construction
Type & style
- Home type: SingleFamily
- Property subtype: Single Family Residence
Materials
- Block, Vinyl Siding
- Foundation: Brick/Mortar, Block, Raised, Slab
- Roof: Architectural Shingle,Composition
Condition
- New construction: Yes
- Year built: 2024
Details
- Warranty included: Yes
Utilities & green energy
- Sewer: Public Sewer
- Water: Public
- Utilities for property: Natural Gas Connected, Sewer Available, Water Available
Green energy
- Energy efficient items: Lighting
Community & HOA
Community
- Security: Smoke Detector(s)
- Subdivision: Tooley Harbor
HOA
- Has HOA: Yes
- Amenities included: Maintenance Common Areas, Maintenance Roads, Management, Ramp, Security, Sidewalks, Street Lights
- HOA fee: $420 monthly
- HOA name: Goodman Management Group
- HOA phone: 559-760-1150
Location
- Region: Elizabeth City
Financial & listing details
- Price per square foot: $173/sqft
- Tax assessed value: $29,300
- Annual tax amount: $354
- Date on market: 8/19/2025
- Cumulative days on market: 59 days
- Listing agreement: Exclusive Right To Sell
- Listing terms: Construction to Perm.,Cash,Conventional,FHA,USDA Loan,VA Loan
Price history
| Date | Event | Price |
|---|---|---|
| 4/1/2025 | Sold | $483,402+1.8%$173/sqft |
Source:  Hive MLS #100480121 Report a problem Hive MLS #100480121 Report a problem | ||
| 2/12/2025 | Contingent | $474,900$170/sqft |
Source:  REIN Inc. #10563398 Report a problem REIN Inc. #10563398 Report a problem | ||
| 12/15/2024 | Listed for sale | $474,900$170/sqft |
Source: Hive MLS #100480121 Report a problem | ||
Public tax history
| Year | Property taxes | Tax assessment |
|---|---|---|
| 2024 | $355 | $29,300 |
| 2023 | $355 | $29,300 |
| 2022 | $355 +14.5% | $29,300 +42.9% |
| 2021 | $310 +6% | $20,500 |
| 2020 | $292 | $20,500 |
Find assessor info on the county website
Neighborhood: 27909
Nearby homes
- $473,5804 bd3 ba2.6k sqft518 Keel Way, Elizabeth City, NC 27909Sold
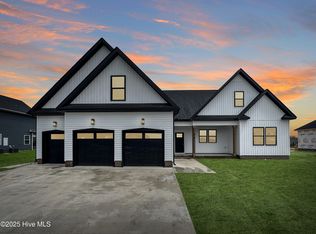
- $430,4005 bd3 ba2.8k sqft514 Keel Way, Elizabeth City, NC 27909Sold

- $479,9005 bd3 ba2.8k sqft520 Keel Way, Elizabeth City, NC 27909Sold
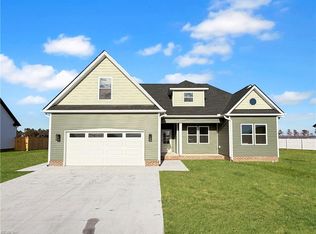
- $416,8004 bd3 ba2.2k sqft517 Keel Way, Elizabeth City, NC 27909Off Market
- $401,4003 bd2 ba2k sqft515 Keel Way, Elizabeth City, NC 27909Off Market
- $378,9003 bd2 ba1.9k sqft512 Keel Way, Elizabeth City, NC 27909Sold
- $379,4004 bd2 ba-- sqft522 Keel Way LOT 137, Elizabeth City, NC 27909Sold
- $380,2674 bd2 ba2k sqft522 Keel Way, Elizabeth City, NC 27909Sold
Nearby schools
GreatSchools rating
- 7/10J C Sawyer ElementaryGrades: K-5Distance: 1.5 mi
- 6/10River Road MiddleGrades: 6-8Distance: 0.4 mi
- 2/10Northeastern HighGrades: 9-12Distance: 3.8 mi
Schools provided by the listing agent
- Elementary: J.C. Sawyer Elementary
- Middle: River Road Middle School
- High: Northeastern High School
Source: Hive MLS. This data may not be complete. We recommend contacting the local school district to confirm school assignments for this home.


Get pre-qualified for a loan
At Zillow Home Loans, we can pre-qualify you in as little as 5 minutes with no impact to your credit score.An equal housing lender. NMLS #10287.
Sell for more on Zillow
Get a Zillow Showcase℠ listing at no additional cost and you could sell for .
$492,700
2% more
+$9,854
With Zillow Showcase(estimated)
$502,554
Nearby cities
Nearby zip codes
Other Elizabeth City Topics
