This three bedroom, 2 1/2 bath Lakeland townhome in Villa's III is ready to call home. Step inside and see the beautiful, well designed, kitchen with solid surface counters and solid wood cabinets. The floor plan flows from front door into living room, dining room and kitchen, then out through sliding doors to the back yard and Lake Carolyn. Upstairs are the main bedroom suite, overlooking the lake, and two additional bedrooms. Bedroom 2 includes a wonderful sunroom that could be used as a sitting room, office, artist studio, guest sleeping space ... so many options! Flooring is very attractive, easy care, wood-look laminate in living areas and tile in kitchen and baths. This beautiful town home is directly across from pool/clubhouse/tennis/exercise which has plenty of extra parking for other family members or guests. The HOA fee covers cable, grounds maintenance, community pool, large clubhouse/event space with kitchen, tennis court, fitness center, water and trash. Centrally located in Lakeland, with easy access to the parkway and close to shopping and restaurants.
Sold for $255,000
$255,000
516 LAKE CAROLYN CIRCLE, LAKELAND, FL 33813
3beds
1,368sqft
Townhouse
Built in 1982
2,326 Square Feet Lot
$236,700 Zestimate®
$186/sqft
$1,683 Estimated rent
Home value
$236,700
$222,000 - $251,000
$1,683/mo
Zestimate® history
Owner options
List your home for rent
$1,683/mo
Rent Zestimate®
Find your next renter with Zillow Rental Manager. Plus, with online applications, you can quickly screen prospective tenants – for free.
$1,683/mo
Rent Zestimate®
Refinance and save
$1,928/mo
Est. payment
Refinancing to a lower rate could help reduce your monthly payments and save thousands over the life of the loan.
$1,928/mo
Est. payment
Explore your selling options
Work with a Zillow partner agent
Leverage their expertise and Zillow's premium Showcase listings to get your home seen by more buyers.
Get startedList with your own agent
Get your home in front of millions of buyers by listing it on Zillow.
Learn how to do itSell it yourself
Take full control of how buyers see your home on Zillow by listing For Sale by Owner (FSBO).
List your homeWhat's special
Tennis courtCommunity poolWonderful sunroomArtist studioSolid wood cabinetsEasy careSolid surface counters
Zillow last checked:
Listing updated:
Listed by:
Lisa Waltos 863-640-9883,
KELLER WILLIAMS REALTY SMART 863-577-1234,
William Kilpatrick 863-669-8090,
KELLER WILLIAMS TAMPA CENTRAL
Bought with:
Jackson Kimsey, 3608995
KELLER WILLIAMS REALTY SMART
Source: Stellar MLS,MLS#: L4938661 Originating MLS: Lakeland
Originating MLS: Lakeland
Facts & features
Interior
Bedrooms & bathrooms
- Bedrooms: 3
- Bathrooms: 3
- Full bathrooms: 2
- 1/2 bathrooms: 1
Primary bedroom
- Features: Ceiling Fan(s), Walk-In Closet(s)
- Level: Second
- Dimensions: 16x13
Bedroom 3
- Features: Ceiling Fan(s)
- Level: Second
- Dimensions: 13x10
Bathroom 2
- Features: Ceiling Fan(s)
- Level: Second
- Dimensions: 13x10
Dining room
- Level: First
- Dimensions: 9x7
Kitchen
- Features: Pantry
- Level: First
- Dimensions: 11x11
Living room
- Features: Ceiling Fan(s)
- Level: First
- Dimensions: 15x11
Heating
- Central, Electric
Cooling
- Central Air
Appliances
- Included: Dishwasher, Disposal, Electric Water Heater, Exhaust Fan, Microwave, Range, Refrigerator
- Laundry: In Garage
Features
- Ceiling Fan(s), PrimaryBedroom Upstairs, Solid Surface Counters, Thermostat, Walk-In Closet(s)
- Flooring: Ceramic Tile, Laminate
- Doors: Sliding Doors
- Windows: Blinds, Shades
- Has fireplace: No
Interior area
- Total structure area: 1,771
- Total interior livable area: 1,368 sqft
Property
Parking
- Total spaces: 1
- Parking features: Garage - Attached
- Attached garage spaces: 1
- Details: Garage Dimensions: 10x16
Features
- Levels: Two
- Stories: 2
- Patio & porch: Patio
- Exterior features: Irrigation System, Lighting
- Has view: Yes
- View description: Tennis Court, Trees/Woods, Water, Lake
- Has water view: Yes
- Water view: Water,Lake
- Waterfront features: Lake, Waterfront, Lake Privileges
Lot
- Size: 2,326 Square Feet
- Dimensions: 20 x 116
- Features: City Lot
Details
- Parcel number: 232901139420001020
- Special conditions: None
Construction
Type & style
- Home type: Townhouse
- Architectural style: Contemporary
- Property subtype: Townhouse
- Attached to another structure: Yes
Materials
- Brick, Wood Frame
- Foundation: Slab
- Roof: Shingle
Condition
- Completed
- New construction: No
- Year built: 1982
Utilities & green energy
- Sewer: Public Sewer
- Water: Public
- Utilities for property: BB/HS Internet Available, Cable Connected, Electricity Connected, Public, Sewer Connected
Community & HOA
Community
- Features: Fishing, Lake, Waterfront, Clubhouse, Community Mailbox, Deed Restrictions, Fitness Center, Pool
- Pet fee: $0 monthly
- Subdivision: VILLAS 03 A REP A POR
HOA
- Has HOA: Yes
- Amenities included: Cable TV, Clubhouse
- Services included: Cable TV, Community Pool, Internet, Maintenance Grounds, Pool Maintenance, Recreational Facilities, Trash, Water
- HOA fee: $215 monthly
- HOA name: David Ramsey
- HOA phone: 863-370-6538
Location
- Region: Lakeland
Financial & listing details
- Price per square foot: $186/sqft
- Tax assessed value: $207,000
- Annual tax amount: $1,965
- Date on market: 8/5/2023
- Cumulative days on market: 8 days
- Listing terms: Cash,Conventional,FHA,VA Loan
- Ownership: Fee Simple
- Total actual rent: 0
- Electric utility on property: Yes
- Road surface type: Paved
Price history
| Date | Event | Price |
|---|---|---|
| 9/12/2023 | Sold | $255,000-1.9%$186/sqft |
Source:  Stellar MLS #L4938661 Report a problem Stellar MLS #L4938661 Report a problem | ||
| 8/14/2023 | Pending sale | $260,000$190/sqft |
Source: Stellar MLS #L4938661 Report a problem | ||
| 8/5/2023 | Listed for sale | $260,000+54.8%$190/sqft |
Source: Stellar MLS #L4938661 Report a problem | ||
| 4/27/2020 | Sold | $168,000+1.8%$123/sqft |
Source: Public Record Report a problem | ||
| 3/22/2020 | Pending sale | $165,000$121/sqft |
Source: PAIGE WAGNER HOMES REALTY #L4914571 Report a problem | ||
| 3/20/2020 | Listed for sale | $165,000+43.5%$121/sqft |
Source: PAIGE WAGNER HOMES REALTY #L4914571 Report a problem | ||
| 5/26/2015 | Sold | $115,000-4.2%$84/sqft |
Source: Public Record Report a problem | ||
| 4/15/2015 | Pending sale | $120,000$88/sqft |
Source: WEBPRO REALTY, LLC #L4701708 Report a problem | ||
| 1/30/2015 | Price change | $120,000-7.6%$88/sqft |
Source: WebPro Realty LLC #L4701708 Report a problem | ||
| 11/24/2014 | Price change | $129,900-3.8%$95/sqft |
Source: WebPro Realty LLC #L4701708 Report a problem | ||
| 9/4/2014 | Listed for sale | $135,000+73.1%$99/sqft |
Source: WebPro Realty LLC #L4701708 Report a problem | ||
| 7/1/2013 | Sold | $78,000-14.8%$57/sqft |
Source: Public Record Report a problem | ||
| 5/19/2013 | Listed for sale | $91,500$67/sqft |
Source: Smart Realty of Polk Inc dba Keller Williams Realty #L4642574 Report a problem | ||
Public tax history
| Year | Property taxes | Tax assessment |
|---|---|---|
| 2025 | $3,734 -5.1% | $207,000 -5% |
| 2024 | $3,936 +93.8% | $218,000 +41.6% |
| 2023 | $2,031 +3.3% | $153,985 +3% |
| 2022 | $1,966 -5.9% | $149,500 +35.3% |
| 2021 | $2,090 +107.4% | $110,500 +16.2% |
| 2020 | $1,008 +1.9% | $95,085 +2.3% |
| 2019 | $989 | $92,947 +1.9% |
| 2018 | $989 +2.3% | $91,214 +2.1% |
| 2017 | $967 +5.2% | $89,338 +2.1% |
| 2016 | $919 +44.2% | $87,500 +28.7% |
| 2015 | $637 +7.7% | $68,000 +0.7% |
| 2014 | $592 +6.2% | $67,500 +17% |
| 2013 | $557 +0% | $57,710 +1.1% |
| 2012 | $557 -11.4% | $57,054 -16.3% |
| 2011 | $629 -21.2% | $68,133 -14.9% |
| 2010 | $798 +5.2% | $80,109 +2.7% |
| 2009 | $758 +5.1% | $78,003 +0.1% |
| 2008 | $722 | $77,925 |
| 2007 | -- | -- |
| 2006 | $1,023 | -- |
| 2005 | -- | -- |
| 2004 | -- | -- |
| 2003 | $1,543 +80.2% | $74,570 +11.8% |
| 2002 | $856 +2.6% | $66,676 +1.6% |
| 2001 | $835 | $65,626 |
Find assessor info on the county website
Neighborhood: 33813
Nearby homes
- $161,7002 bd2 ba856 sqft514 Lake Carolyn Cir, Lakeland, FL 33813Off Market
- $233,4002 bd3 ba1.5k sqft518 Lake Carolyn Cir, Lakeland, FL 33813Off Market
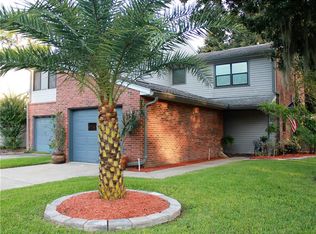
- $303,4004 bd4 ba3.5k sqft512 Lake Carolyn Cir, Lakeland, FL 33813Off Market
- $---- bd-- ba-- sqft508 Lake Carolyn Cir, Lakeland, FL 33813Off Market
- $250,0002 bd2 ba1.7k sqft526 Lake Carolyn Cir, Lakeland, FL 33813Sold
- $155,4002 bd2 ba856 sqft528 Lake Carolyn Cir, Lakeland, FL 33813Off Market
- $263,2002 bd2 ba1.7k sqft504 Lake Carolyn Cir, Lakeland, FL 33813Off Market
- $243,9002 bd3 ba1.3k sqft530 Lake Carolyn Cir, Lakeland, FL 33813Off Market
Nearby schools
GreatSchools rating
- 5/10Southwest Elementary SchoolGrades: PK-5Distance: 1.4 mi
- 4/10Southwest Middle SchoolGrades: 6-8Distance: 1.4 mi
- 5/10George W. Jenkins Senior High SchoolGrades: 9-12Distance: 3.7 mi
Schools provided by the listing agent
- Elementary: Southwest Elem
- Middle: Southwest Middle School
- High: George Jenkins High
Source: Stellar MLS. This data may not be complete. We recommend contacting the local school district to confirm school assignments for this home.
Get a cash offer in 3 minutes
Find out how much your home could sell for in as little as 3 minutes with a no-obligation cash offer.
Estimated market value
$236,700
Get a cash offer in 3 minutes
Find out how much your home could sell for in as little as 3 minutes with a no-obligation cash offer.
Estimated market value
$236,700
- Florida
- Polk County
- Lakeland
- 33813
- 516 LAKE CAROLYN CIRCLE
Nearby cities
Nearby neighborhoods
Nearby zip codes
Other Lakeland Topics
