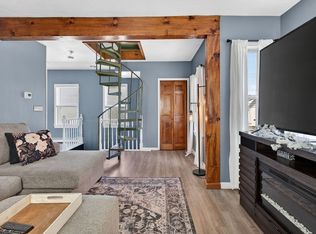
Charming Cape ideally located in the desirable Centralville neighborhood, just minutes from highways, restaurants, shopping, and downtown Lowell. This move-in ready home features an open floor plan, central air, and convenient first-floor laundry. The bright and inviting kitchen offers stainless steel appliances, a center island, abundant cabinet space, and plenty of natural light. Upstairs, you’ll find two generously sized bedrooms with ample closet space. The beautiful composite deck is perfect for relaxing or entertaining. A wonderful opportunity for first-time buyers, buyers looking to downsize, or investors.
Sold for $365,000
$365,000
516 Lakeview Ave, Lowell, MA 01850
2beds
950sqft
Single Family Residence
Built in 1930
2,614 Square Feet Lot
$364,900 Zestimate®
$384/sqft
$2,409 Estimated rent
Home value
$364,900
$343,000 - $390,000
$2,409/mo
Zestimate® history
Owner options
List your home for rent
$2,409/mo
Rent Zestimate®
Find your next renter with Zillow Rental Manager. Plus, with online applications, you can quickly screen prospective tenants – for free.
$2,409/mo
Rent Zestimate®
Refinance and save
$2,469/mo
Est. payment
Refinancing to a lower rate could help reduce your monthly payments and save thousands over the life of the loan.
$2,469/mo
Est. payment
Explore your selling options
Work with a Zillow partner agent
Leverage their expertise and Zillow's premium Showcase listings to get your home seen by more buyers.
Get startedList with your own agent
Get your home in front of millions of buyers by listing it on Zillow.
Learn how to do itSell it yourself
Take full control of how buyers see your home on Zillow by listing For Sale by Owner (FSBO).
List your homeWhat's special
Central airBeautiful composite deckTwo generously sized bedroomsOpen floor planAmple closet spaceStainless steel appliancesCenter island
Zillow last checked:
Listing updated:
Listed by:
Carol Ann Berberian 617-877-8195,
New England Classic Properties 617-484-2429
Bought with:
Olivares Molina TEAM
Realty One Group Nest
Source: MLS PIN,MLS#: 73526520
Facts & features
Interior
Bedrooms & bathrooms
- Bedrooms: 2
- Bathrooms: 1
- Full bathrooms: 1
Primary bedroom
- Level: Second
- Area: 156
- Dimensions: 13 x 12
Bedroom 2
- Level: Second
- Area: 120
- Dimensions: 12 x 10
Bathroom 1
- Area: 49
- Dimensions: 7 x 7
Dining room
- Level: First
- Area: 210
- Dimensions: 15 x 14
Living room
- Level: First
- Area: 150
- Dimensions: 15 x 10
Heating
- Forced Air, Natural Gas
Cooling
- Central Air
Appliances
- Included: Gas Water Heater
Features
- Basement: Crawl Space
- Has fireplace: No
Interior area
- Total structure area: 950
- Total interior livable area: 950 sqft
- Finished area above ground: 950
Property
Parking
- Total spaces: 2
- Parking features: Shared Driveway
- Uncovered spaces: 2
Features
- Patio & porch: Deck
- Exterior features: Deck
Lot
- Size: 2,614 Square Feet
Details
- Parcel number: 3187039
- Zoning: TMF
Construction
Type & style
- Home type: SingleFamily
- Architectural style: Cape
- Property subtype: Single Family Residence
Materials
- Frame
- Foundation: Stone
- Roof: Shingle
Condition
- Year built: 1930
Utilities & green energy
- Electric: Circuit Breakers
- Sewer: Public Sewer
- Water: Public
Community & HOA
Community
- Subdivision: Centralville
HOA
- Has HOA: No
Location
- Region: Lowell
Financial & listing details
- Price per square foot: $384/sqft
- Tax assessed value: $319,200
- Annual tax amount: $3,664
- Date on market: 7/25/2026
Price history
| Date | Event | Price |
|---|---|---|
| 8/3/2026 | Sold | $365,000$384/sqft |
Source: MLS PIN #73526520 Report a problem | ||
| 8/3/2026 | Pending sale | $365,000$384/sqft |
Source: MLS PIN #73526520 Report a problem | ||
| 7/20/2026 | Contingent | $365,000$384/sqft |
Source: MLS PIN #73526520 Report a problem | ||
| 5/29/2026 | Listed for sale | $365,000-8.7%$384/sqft |
Source: MLS PIN #73526520 Report a problem | ||
| 5/26/2026 | Listing removed | $399,900$421/sqft |
Source: MLS PIN #73521020 Report a problem | ||
| 5/19/2026 | Listed for sale | $399,900+67.3%$421/sqft |
Source: MLS PIN #73521020 Report a problem | ||
| 6/18/2020 | Sold | $239,000$252/sqft |
Source: Public Record Report a problem | ||
| 5/15/2020 | Listed for sale | $239,000$252/sqft |
Source: LAER Realty Partners #72651481 Report a problem | ||
| 5/15/2020 | Pending sale | $239,000$252/sqft |
Source: LAER Realty Partners #72651481 Report a problem | ||
| 5/5/2020 | Listed for sale | $239,000+104.4%$252/sqft |
Source: LAER Realty Partners #72651481 Report a problem | ||
| 5/15/2009 | Sold | $116,900-2.5%$123/sqft |
Source: Public Record Report a problem | ||
| 2/11/2009 | Listed for sale | $119,900$126/sqft |
Source: MLS Property Information Network #70872141 Report a problem | ||
Public tax history
| Year | Property taxes | Tax assessment |
|---|---|---|
| 2025 | $3,664 +0.3% | $319,200 +4.1% |
| 2024 | $3,653 +6.3% | $306,700 +10.9% |
| 2023 | $3,435 +20.8% | $276,600 +31% |
| 2022 | $2,843 | $211,200 |
| 2021 | $2,843 +11.5% | $211,200 +10.6% |
| 2020 | $2,550 +17% | $190,900 +23% |
| 2019 | $2,179 +3.8% | $155,200 +6.4% |
| 2018 | $2,100 +6.4% | $145,900 +10.3% |
| 2017 | $1,974 +2.4% | $132,300 +4% |
| 2016 | $1,928 | $127,200 |
Find assessor info on the county website
Neighborhood: Centralville
Nearby homes
- $614,6006 bd2 ba2.4k sqft508 Lakeview Ave, Lowell, MA 01850Off Market
- $347,5002 bd1 ba1.3k sqft524 Lakeview Ave, Lowell, MA 01850Off Market
- $609,0005 bd3 ba2.4k sqft508-510 Lakeview Ave, Lowell, MA 01850Sold
- $334,2002 bd1 ba1.2k sqft530 Lakeview Ave, Lowell, MA 01850Off Market
- $477,3003 bd2 ba1.4k sqft498 Lakeview Ave, Lowell, MA 01850Off Market
- $51,100-- bd-- ba-- sqft534 Lakeview Ave, Lowell, MA 01850Off Market
- $592,0004 bd2 ba2k sqft509 Lakeview Ave, Lowell, MA 01850Off Market
- $425,5003 bd1 ba1.3k sqft521 Lakeview Ave, Lowell, MA 01850Off Market
Nearby schools
GreatSchools rating
- 4/10Greenhalge Elementary SchoolGrades: PK-4Distance: 0.3 mi
- 4/10Henry J Robinson Middle SchoolGrades: 5-8Distance: 0.6 mi
- 4/10Lowell High SchoolGrades: 9-12Distance: 0.4 mi
Get a cash offer in 3 minutes
Find out how much your home could sell for in as little as 3 minutes with a no-obligation cash offer.
Estimated market value
$364,900
Get a cash offer in 3 minutes
Find out how much your home could sell for in as little as 3 minutes with a no-obligation cash offer.
Estimated market value
$364,900
- Massachusetts
- Middlesex County
- Lowell
- 01850
- Centralville
- 516 Lakeview Ave
