Skip main navigation
Closed
  • Listed by: Berkshire Hathaway HomeServices Select Properties • John D Grissom • Contact: 618-363-9004
    Bought with: Equity Realty Group, LLC
    $308,000

    516 Lanahan Dr, Troy, IL 62294

    3beds
    1,598sqft
    Single Family Residence
    Built in 1994
    0.26 Acres Lot
    $309,000 Zestimate®
    $193/sqft
    $2,368 Estimated rent

    Home value

    $309,000

    $287,000 - $334,000

    $2,368/mo

    Zestimate® history
    Loading
    Loading...

    Owner options

    List your home for rent

    $2,368/mo

    Rent Zestimate®

    Find your next renter with Zillow Rental Manager. Plus, with online applications, you can quickly screen prospective tenants – for free.

    Learn more

    $2,368/mo

    Rent Zestimate®

    Refinance and save

    $2,142/mo

    Est. payment

    Refinancing to a lower rate could help reduce your monthly payments and save thousands over the life of the loan.

    See today's rates

    $2,142/mo

    Est. payment

    Explore your selling options

    Work with a Zillow partner agent

    Leverage their expertise and Zillow's premium Showcase listings to get your home seen by more buyers.

    Get started

    List with your own agent

    Get your home in front of millions of buyers by listing it on Zillow.

    Learn how to do it

    Sell it yourself

    Take full control of how buyers see your home on Zillow by listing For Sale by Owner (FSBO).

    List your home

    What's special

    Updated spare bathroomPrivacy fenceCenter islandAbove-ground swimming poolNew double-hung windowsAsphalt drivewayQuiet street
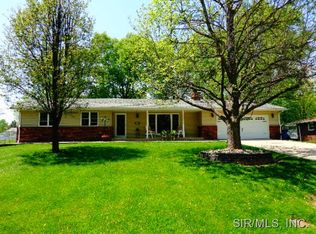
    Nestled on a quiet street in Troy, this beautifully updated home offers a serene setting with mature trees and a beautiful lake view, creating a peaceful neighborhood backdrop. Enjoy relaxing walks and a true sense of community, all while being conveniently located within walking distance to the elementary school and less than five minutes from the middle and high schools. Upstairs, you'll find a bright, open-concept layout featuring a spacious living room, kitchen, and dining area—perfect for everyday living and entertaining. The fully updated kitchen boasts granite countertops, a center island, and includes all appliances. Three bedrooms are located on the main floor, including a primary suite with its own private bathroom. This home has seen extensive updates in recent years, offering both style and peace of mind. Improvements include a new roof, six-panel doors, washer and dryer, refrigerator, dishwasher, and sliding back door (2020). Additional upgrades include an asphalt driveway (2021), updated spare bathroom (2022), privacy fence and above-ground swimming pool (2023), and a brand-new kitchen with island, RV hookup, electric car charger, 8' x 10' shed, and composite deck (2024). New double-hung windows were installed in 2025. With modern upgrades, functional outdoor space, and a tranquil setting, this move-in-ready home combines comfort, convenience, and long-term value.

    Zillow last checked:

    Listing updated:

    Listed by:

    John D Grissom 618-363-9004,

    Berkshire Hathaway HomeServices Select Properties,

    Chad Fuhrhop 618-531-4586,

    Berkshire Hathaway HomeServices Select Properties

    Bought with:

    Kim K Johnson, 475130541

    Equity Realty Group, LLC

    Source: MARIS,MLS#: 26025112MLS LogoOriginating MLS: Southwestern Illinois Board of REALTORS

    Facts & features

    Interior

    Bedrooms & bathrooms
    • Bedrooms: 3
    • Bathrooms: 3
    • Full bathrooms: 2
    • 1/2 bathrooms: 1
    • Main level bathrooms: 2
    • Main level bedrooms: 3
    Bedroom
    • Features: Floor Covering: Wood
    • Level: Main
    • Area: 144
    • Dimensions: 12x12
    Bedroom 2
    • Features: Floor Covering: Luxury Vinyl Plank
    • Level: Main
    • Area: 120
    • Dimensions: 12x10
    Bedroom 3
    • Features: Floor Covering: Luxury Vinyl Plank
    • Level: Main
    • Area: 100
    • Dimensions: 10x10
    Family room
    • Features: Floor Covering: Luxury Vinyl Plank
    • Level: Basement
    • Area: 414
    • Dimensions: 23x18
    Kitchen
    • Features: Floor Covering: Wood
    • Level: Main
    • Area: 162
    • Dimensions: 18x9
    Living room
    • Features: Floor Covering: Wood
    • Level: Main
    • Area: 224
    • Dimensions: 16x14
    Heating
    • Electric, Forced Air
    Cooling
    • Central Air
    Appliances
    • Included: Dishwasher, Microwave, Electric Oven, Refrigerator, Gas Water Heater
    Features
    • Custom Cabinetry, Dining/Living Room Combo, Eat-in Kitchen, Natural Woodwork, Shower
    • Flooring: Hardwood
    • Windows: Double Pane Windows, Insulated Windows
    • Basement: Concrete,Partially Finished,Storage Space,Sump Pump
    • Number of fireplaces: 1
    • Fireplace features: Basement, Gas
    Interior area
    • Total structure area: 1,598
    • Total interior livable area: 1,598 sqft
    • Finished area above ground: 1,118
    • Finished area below ground: 480

    Property

    Parking
    • Total spaces: 1
    • Parking features: Additional Parking, Concrete, Electric Vehicle Charging Station(s), Garage, Garage Door Opener
    • Attached garage spaces: 1
    Features
    • Levels: One
    • Patio & porch: Covered, Front Porch, Patio
    • Exterior features: Private Yard
    • Has private pool: Yes
    • Pool features: Above Ground
    Lot
    • Size: 0.26 Acres
    • Features: Front Yard
    Details
    • Parcel number: 092221009101016.001
    • Special conditions: Standard

    Construction

    Type & style
    • Home type: SingleFamily
    • Architectural style: Ranch
    • Property subtype: Single Family Residence
    Materials
    • Brick, Vinyl Siding
    • Foundation: Concrete Perimeter
    • Roof: Aluminum,Architectural Shingle
    Condition
    • Updated/Remodeled
    • New construction: No
    • Year built: 1994

    Utilities & green energy

    • Electric: 220 Volts
    • Sewer: Public Sewer
    • Water: Public
    • Utilities for property: Cable Connected, Electricity Connected, Natural Gas Connected, Phone Available, Sewer Connected, Underground Utilities

    Community & HOA

    Community
    • Features: Lake
    • Subdivision: Second Lanahan
    HOA
    • Has HOA: No
    • Services included: Common Area Maintenance
    • HOA name: Lanahan Lake Association
    Location
    • Region: Troy

    Financial & listing details

    • Price per square foot: $193/sqft
    • Tax assessed value: $215,160
    • Annual tax amount: $4,242
    • Date on market: 4/27/2026
    • Cumulative days on market: 8 days
    • Listing terms: Cash,Conventional,FHA,VA Loan
    • Ownership: Private
    • Electric utility on property: Yes

    Price history

    DateEventPrice
    6/5/2026Sold$308,000+8.1%$193/sqft
    Source: MARIS #26025112 Report a problem
    5/5/2026Pending sale$285,000$178/sqft
    Source: MARIS #26025112 Report a problem
    4/27/2026Listed for sale$285,000+54.1%$178/sqft
    Source: MARIS #26025112 Report a problem
    4/6/2020Sold$185,000$116/sqft
    Source: MARIS #20015945 Report a problem
    3/15/2020Pending sale$185,000$116/sqft
    Source: Re/Max Alliance #20015945 Report a problem
    3/14/2020Listed for sale$185,000+16.4%$116/sqft
    Source: Re/Max Alliance #20015945 Report a problem
    4/8/2016Sold$159,000$99/sqft
    Source: Public Record Report a problem
    2/23/2016Listed for sale$159,000+3.9%$99/sqft
    Source: COLDWELL BANKER BROWN - EDWARDSVILLE #4502060 Report a problem
    4/30/2011Listing removed$153,000$96/sqft
    Source: STRANO & ASSOCIATES REAL ESTATE #4001220 Report a problem
    1/31/2011Listed for sale$153,000+29.7%$96/sqft
    Source: STRANO & ASSOCIATES REAL ESTATE #4001220 Report a problem
    7/28/2003Sold$118,000$74/sqft
    Source: Public Record Report a problem

    Public tax history

    YearProperty taxesTax assessment
    2024-- $71,720 +10.1%
    2023-- $65,120 +8.6%
    2022-- $59,960 +5.2%
    2021-- $56,980 +11%
    2020-- $51,350 +2.1%
    2019$3,522 $50,290 +7.9%
    2018-- $46,590
    2017$3,300 +12.7%$46,590 +2.1%
    2016$2,929 $45,620 +3.4%
    2015$2,929 $44,110
    2014$2,929 $44,110
    2013$2,929 $44,110 -4.1%
    2012-- $45,990
    2011-- $45,990
    2010-- $45,990 +2.4%
    2009-- $44,900 +8.5%
    2007-- $41,370 +5.5%
    2005-- $39,200 +14.8%
    2004$2,090 +7.4%$34,140 +6.4%
    2003$1,946 +5.5%$32,100 +5.5%
    2002$1,845 $30,430 +0.8%
    2001-- $30,190 -1.1%
    2000$1,897 $30,540
    Find assessor info on the county website

    Neighborhood: 62294

    Nearby schools

    GreatSchools rating
    Schools provided by the listing agent
    • Elementary: Triad Dist 2
    • Middle: Triad Dist 2
    • High: Triad

    Source: MARIS. This data may not be complete. We recommend contacting the local school district to confirm school assignments for this home.

    Get a cash offer in 3 minutes
    Find out how much your home could sell for in as little as 3 minutes with a no-obligation cash offer.
    Estimated market value
    $309,000
    Get a cash offer in 3 minutes
    Find out how much your home could sell for in as little as 3 minutes with a no-obligation cash offer.
    Estimated market value
    $309,000