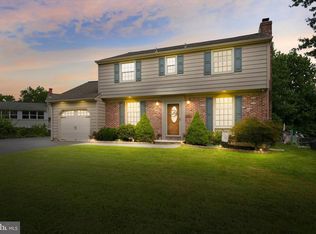
Classic charm meets thoughtful updates in this beautiful stone Colonial located in the desirable North Hills neighborhood! Step inside to a spacious living room featuring beautiful hardwood floors, deep window sills, and a wood-burning fireplace flanked by charming built-in bookshelves. The living room flows seamlessly into an elegant formal dining room, perfect for entertaining. The updated kitchen is warm and welcoming with granite countertops, stainless steel appliances, and a cozy eat-in breakfast nook/coffee bar. An updated first-floor powder room completes the main level. Upstairs, the spacious primary bedroom features a custom-renovated private bath with elegant marble finishes and a luxurious rain shower. Additional bedrooms are generously sized, while an updated hall bath with a tub/shower combo and a unique tiled second-floor balcony add even more appeal. Outside, enjoy the beautifully landscaped backyard from the Pennsylvania bluestone patio, installed in 2017—an ideal setting for relaxing or entertaining. The finished lower level provides additional flexible living space for a family room, home office, gym, or playroom. A one-car garage completes this charming home, tucked away in a quiet neighborhood just minutes from Bellevue Park. With convenient access to I-95, I-495, shopping, dining, and area attractions, this home offers the perfect combination of timeless character, modern updates, and an excellent location!
For sale
$450,000
516 Lennox Rd, Wilmington, DE 19809
3beds
1,725sqft
Single Family Residence
Built in 1958
7,405 Square Feet Lot
$436,400 Zestimate®
$261/sqft
$-- HOA
What's special
- 3 days |
- 862 |
- 84 |
Zillow last checked:
Listing updated:
Listed by:
Megan Kerezsi 610-368-4189,
Keller Williams Real Estate - Media 6105651995
Source: Bright MLS,MLS#: DENC2109302
Facts & features
Interior
Bedrooms & bathrooms
- Bedrooms: 3
- Bathrooms: 3
- Full bathrooms: 2
- 1/2 bathrooms: 1
- Main level bathrooms: 1
Rooms
- Room types: Living Room, Dining Room, Primary Bedroom, Bedroom 2, Bedroom 3, Kitchen, Basement, Laundry, Primary Bathroom, Full Bath
Primary bedroom
- Features: Flooring - HardWood, Ceiling Fan(s)
- Level: Upper
- Area: 247 Square Feet
- Dimensions: 13 X 19
Bedroom 2
- Features: Flooring - HardWood, Ceiling Fan(s)
- Level: Upper
Bedroom 3
- Features: Flooring - HardWood, Ceiling Fan(s)
- Level: Upper
- Area: 180 Square Feet
- Dimensions: 12 X 15
Primary bathroom
- Features: Bathroom - Walk-In Shower, Flooring - Ceramic Tile
- Level: Upper
Basement
- Features: Basement - Finished
- Level: Lower
Dining room
- Features: Flooring - HardWood
- Level: Main
- Area: 168 Square Feet
- Dimensions: 12 X 14
Other
- Features: Bathroom - Tub Shower, Flooring - Ceramic Tile
- Level: Upper
Kitchen
- Features: Flooring - Ceramic Tile
- Level: Main
- Area: 192 Square Feet
- Dimensions: 12 X 16
Laundry
- Level: Lower
Living room
- Features: Flooring - HardWood
- Level: Main
- Area: 225 Square Feet
- Dimensions: 15 X 15
Heating
- Forced Air, Natural Gas
Cooling
- Central Air, Electric
Appliances
- Included: Refrigerator, Microwave, Oven/Range - Gas, Gas Water Heater
- Laundry: In Basement, Laundry Room
Features
- Attic, Bathroom - Tub Shower, Bathroom - Walk-In Shower, Ceiling Fan(s), Floor Plan - Traditional, Formal/Separate Dining Room, Eat-in Kitchen, Kitchen - Table Space, Upgraded Countertops, Walk-In Closet(s), Dry Wall
- Flooring: Hardwood, Carpet, Ceramic Tile, Wood
- Basement: Finished
- Number of fireplaces: 1
- Fireplace features: Brick, Wood Burning
Interior area
- Total structure area: 1,725
- Total interior livable area: 1,725 sqft
- Finished area above ground: 1,725
- Finished area below ground: 0
Video & virtual tour
Property
Parking
- Total spaces: 5
- Parking features: Garage Faces Front, Built In, Asphalt, Driveway, Attached
- Attached garage spaces: 1
- Uncovered spaces: 4
Accessibility
- Accessibility features: None
Features
- Levels: Two
- Stories: 2
- Patio & porch: Patio
- Exterior features: Lighting, Sidewalks
- Has private pool: Yes
- Pool features: Above Ground, Private
- Fencing: Wood,Full
Lot
- Size: 7,405 Square Feet
- Dimensions: 60.00 x 125.00
Details
- Additional structures: Above Grade, Below Grade
- Parcel number: 06131.00207
- Zoning: NC6.5
- Special conditions: Standard
Construction
Type & style
- Home type: SingleFamily
- Architectural style: Colonial
- Property subtype: Single Family Residence
Materials
- Vinyl Siding, Stone, Aluminum Siding
- Foundation: Block
- Roof: Pitched,Shingle
Condition
- Excellent,Very Good
- New construction: No
- Year built: 1958
Utilities & green energy
- Electric: 200+ Amp Service
- Sewer: Public Sewer
- Water: Public
Community & HOA
Community
- Subdivision: North Hills
HOA
- Has HOA: No
Location
- Region: Wilmington
Financial & listing details
- Price per square foot: $261/sqft
- Tax assessed value: $398,100
- Annual tax amount: $3,469
- Date on market: 8/14/2026
- Listing agreement: Exclusive Right To Sell
- Listing terms: Cash,Conventional,FHA,VA Loan
- Inclusions: Kitchen Refrigerator, Above-ground Pool & Equipment, Shed In The Rear Yard (all In As-is Condition)
- Exclusions: Storage Shed On The Right Side Of The House
- Ownership: Fee Simple
Estimated market value
$436,400
$410,000 - $463,000
$3,021/mo
Price history
| Date | Event | Price |
|---|---|---|
| 8/14/2026 | Listed for sale | $450,000+23.3%$261/sqft |
Source:  Bright MLS #DENC2109302 Report a problem Bright MLS #DENC2109302 Report a problem | ||
| 1/15/2021 | Sold | $365,000$212/sqft |
Source:  Long & Foster Broker Feed #DENC512328_100 Report a problem Long & Foster Broker Feed #DENC512328_100 Report a problem | ||
| 12/22/2020 | Contingent | $365,000$212/sqft |
Source: Bright MLS #DENC512328 Report a problem | ||
| 11/17/2020 | Pending sale | $365,000$212/sqft |
Source: Long & Foster Real Estate, Inc. #DENC512328 Report a problem | ||
| 11/14/2020 | Price change | $365,000-2.7%$212/sqft |
Source: Long & Foster Real Estate, Inc. #DENC512328 Report a problem | ||
| 11/4/2020 | Listed for sale | $375,000+40.4%$217/sqft |
Source: Long & Foster Real Estate, Inc. #DENC512328 Report a problem | ||
| 2/23/2015 | Sold | $267,000-6.3%$155/sqft |
Source: Public Record Report a problem | ||
| 10/27/2014 | Price change | $284,900-1.7%$165/sqft |
Source: RE/MAX ASSOCIATES #6453235 Report a problem | ||
| 10/22/2014 | Price change | $289,900-1.7%$168/sqft |
Source: RE/MAX ASSOCIATES #6453235 Report a problem | ||
| 10/4/2014 | Price change | $294,900-1.7%$171/sqft |
Source: RE/MAX ASSOCIATES #6453235 Report a problem | ||
| 9/9/2014 | Listed for sale | $299,900-7.7%$174/sqft |
Source: Re/Max Associates-Wilmington #6453235 Report a problem | ||
| 8/10/2010 | Listing removed | $324,900$188/sqft |
Source: Patterson-Schwartz Real Estate #5659209 Report a problem | ||
| 4/24/2010 | Price change | $324,900-3%$188/sqft |
Source: Patterson-Schwartz Real Estate #5659209 Report a problem | ||
| 3/26/2010 | Price change | $334,900-1.5%$194/sqft |
Source: Patterson-Schwartz Real Estate #5659209 Report a problem | ||
| 2/16/2010 | Listed for sale | $339,900+11.4%$197/sqft |
Source: Patterson-Schwartz Real Estate #5659209 Report a problem | ||
| 7/28/2005 | Sold | $305,000$177/sqft |
Source: Public Record Report a problem | ||
Public tax history
| Year | Property taxes | Tax assessment |
|---|---|---|
| 2025 | -- | $398,100 +423.8% |
| 2024 | $2,892 +9.4% | $76,000 |
| 2023 | $2,643 -1.7% | $76,000 |
| 2022 | $2,689 +0% | $76,000 |
| 2021 | $2,688 0% | $76,000 |
| 2020 | $2,689 +0.1% | $76,000 |
| 2019 | $2,685 +6.1% | $76,000 |
| 2017 | $2,530 +0.1% | $76,000 |
| 2016 | $2,528 | $76,000 |
| 2015 | $2,528 +8.7% | $76,000 |
| 2014 | $2,326 | $76,000 |
| 2013 | -- | $76,000 |
| 2012 | -- | $76,000 |
| 2011 | -- | $76,000 |
| 2010 | -- | $76,000 |
| 2009 | -- | $76,000 |
| 2008 | -- | $76,000 |
| 2007 | -- | $76,000 |
| 2006 | -- | $76,000 |
| 2005 | -- | $76,000 |
| 2004 | -- | $76,000 |
| 2003 | -- | $76,000 |
| 2002 | -- | $76,000 |
| 2001 | -- | $76,000 |
Find assessor info on the county website
Monthly payment
Est. payment
Payment breakdown
Explore the cost of this home by adjusting the details. Changes won't be saved.Climate risks
Neighborhood: 19809
Nearby schools
GreatSchools rating
- 7/10Mount Pleasant Elementary SchoolGrades: K-5,12Distance: 0.6 mi
- 5/10duPont (Pierre S.) Middle SchoolGrades: 6-8Distance: 1.5 mi
- 6/10Mount Pleasant High SchoolGrades: 9-12Distance: 0.2 mi
Schools provided by the listing agent
- Elementary: Mount Pleasant
- Middle: Dupont
- High: Mount Pleasant
- District: Brandywine
Source: Bright MLS. This data may not be complete. We recommend contacting the local school district to confirm school assignments for this home.
- $460,0004 bd3 ba2.1k sqft518 Lennox Rd, Wilmington, DE 19809Sold

- $416,7004 bd3 ba2.1k sqft514 Lennox Rd, Wilmington, DE 19809Off Market
- $330,1003 bd1 ba1.7k sqft520 Lennox Rd, Wilmington, DE 19809Off Market
- $460,0003 bd3 ba1.9k sqft512 Lennox Rd, Wilmington, DE 19809Sold
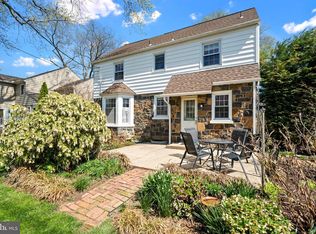
- $379,2003 bd1 ba2.3k sqft515 Marsh Rd, Wilmington, DE 19809Off Market
- $401,6004 bd2 ba1.9k sqft517 Marsh Rd, Wilmington, DE 19809Off Market
- $366,9003 bd2 ba1.9k sqft513 Marsh Rd, Wilmington, DE 19809Off Market
- $338,1003 bd2 ba1.8k sqft519 Marsh Rd, Wilmington, DE 19809Off Market
A local agent can set up tours, give advice and negotiate with sellers.
Similar homes
- $424,9003 bd3 ba2.2k sqft307 Channel Rd, Wilmington, DE 19809For Sale
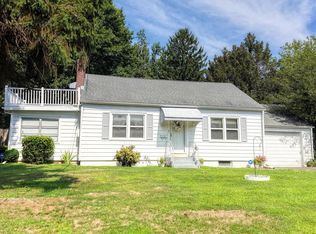
 MLS ID #DENC2108604, Mike Towe, Keller Williams Realty Central-Delaware. Bright MLS
 - $450,0003 bd3 ba1.8k sqft183 Brandywine Blvd, Wilmington, DE 19809For Sale
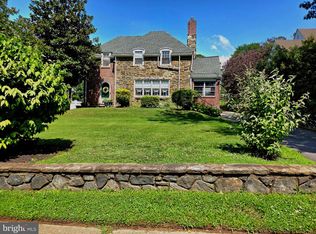 MLS ID #DENC2106182, Lynette Scott, Presto Realty Company. Bright MLS
 - $499,0003 bd2 ba1.6k sqft600 Foulk Rd, Wilmington, DE 19803For Sale
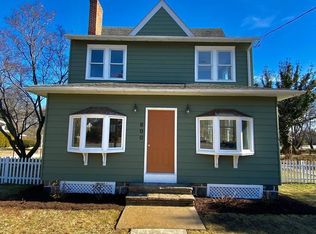 MLS ID #DENC2107764, Linda Stapleford, Compass. Bright MLS
 - $439,9004 bd3 ba1.6k sqft113 Olympia Dr, Claymont, DE 19703For Sale
 MLS ID #DENC2108406, Jeannie Gordy, House of Real Estate. Bright MLS
 - $515,0003 bd3 ba1.8k sqft1258 Faun Rd, Wilmington, DE 19803For SaleMLS ID #DENC2109088, Scott Deputy, EXP Realty, LLC. Bright MLS
- $475,0004 bd3 ba2.2k sqft29 Beekman Rd, Wilmington, DE 19809For SaleMLS ID #DENC2102336, Gary Williams, BHHS Fox & Roach-Christiana. Bright MLS
- $529,9004 bd3 ba2k sqft105 Chestnut Ave, Wilmington, DE 19809For SaleMLS ID #DENC2107568, Chas Robino, EXP Realty, LLC. Bright MLS
- $499,9004 bd3 ba2.2k sqft612 Duncan Rd, Wilmington, DE 19809For SaleMLS ID #DENC2104442, Michael Wilson, BHHS Fox & Roach-Greenville. Bright MLS
- $514,9003 bd3 ba1.5k sqft507 Calhoun Rd, Wilmington, DE 19809For SaleMLS ID #DENC2105768, Marc Hansen, Crown Homes Real Estate. Bright MLS
- $485,0004 bd3 ba2.5k sqft1300 Grinnell Rd, Wilmington, DE 19803For SaleMLS ID #DENC2108576, Jackie Ogden, Long & Foster Real Estate, Inc.. Bright MLS
- $415,0003 bd1 ba1.4k sqft114 Alders Dr, Wilmington, DE 19803For SaleMLS ID #DENC2108938, Shannon Barisa, Concord Realty Group. Bright MLS
- $508,0003 bd2 ba1.5k sqftNone Available, Wilmington, DE 19810For SaleMLS ID #DENC2109192, Catherine Savastana, Patterson-Schwartz-Brandywine. Bright MLS
- $285,0003 bd2 ba1.4k sqftNone Available, Wilmington, DE 19809For SaleMLS ID #DENC2109052, Nicholas Rybinski, Patterson-Schwartz - Greenville. Bright MLS
- $372,0003 bd2 ba1.9k sqft108 Wyoming Ave, Wilmington, DE 19809For SaleMLS ID #DENC2107984, Julia Capaldi, BHHS Fox & Roach-Greenville. Bright MLS
- $500,0003 bd2 ba1.9k sqft820 Bezel Rd, Wilmington, DE 19803For SaleMLS ID #DENC2107542, Alan Reburn, BHHS Fox & Roach-Kennett Sq. Bright MLS
- $365,0003 bd2 ba1.8k sqft100 Maple Ave, Wilmington, DE 19809For SaleMLS ID #DENC2104290, Brittany Fox, RE/MAX Chesapeake. Bright MLS
- $459,9004 bd2 ba2k sqft2202 Amhurst Rd, Wilmington, DE 19803For SaleMLS ID #DENC2106054, Monica Hill, RE/MAX Associates-Wilmington. Bright MLS
- $435,0002 bd2 ba2k sqft1820 Cloutier Ct, Wilmington, DE 19803For SaleMLS ID #DENC2107968, Nancy Rizzo-McCaughan, KW Greater West Chester. Bright MLS
- $424,9004 bd3 ba2.2k sqft2605 Turner Rd, Wilmington, DE 19803For SaleMLS ID #DENC2096790, Michael Wilson, BHHS Fox & Roach-Greenville. Bright MLS
- $535,0003 bd2 ba2.1k sqft1202 Hillside Blvd, Wilmington, DE 19803For SaleMLS ID #DENC2108428, Daniel Beirne, Open Door Brokerage, LLC. Bright MLS
