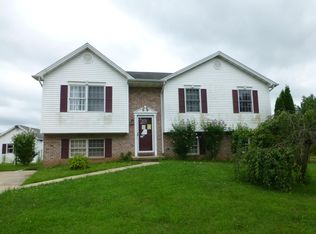
Spacious 3-Bedroom, 2-Bath Multi-Level Home Near the MD/PA Border! This unique multi-level home offers a refreshing layout with an abundance of living space! Step into the bright kitchen and dining area, which opens onto a spacious deck—perfect for entertaining or relaxing outdoors. The inviting living room features vaulted ceilings, creating an open and airy feel throughout the main level. The home offers a generous 600 sq. ft. great room complete with a cozy fireplace and walk-out access to the private backyard. A separate laundry room adds everyday convenience, while the bonus fourth level in the basement provides additional space for a home office, gym, recreation room, or extra storage. Outside, you'll find a large yard with plenty of room to add a garage. Additional features include natural gas service and the opportunity for a quick settlement.
Under contract
$319,900
516 Lexington Way, Littlestown, PA 17340
3beds
1,820sqft
Single Family Residence
Built in 2000
0.27 Acres Lot
$321,500 Zestimate®
$176/sqft
$-- HOA
What's special
Cozy fireplaceSeparate laundry roomLarge yardVaulted ceilings
- 24 days
- 533
- 44
Likely to sell faster than
Zillow last checked:
Listing updated:
Listed by:
Jale Dalton 717-420-0743,
Mountain View Realty (717) 642-5844,
Co-Listing Agent: Charles Dalton 717-420-0744,
Mountain View Realty
Source: Bright MLS,MLS#: PAAD2025044
Facts & features
Interior
Bedrooms & bathrooms
- Bedrooms: 3
- Bathrooms: 3
- Full bathrooms: 2
- 1/2 bathrooms: 1
- Main level bathrooms: 2
- Main level bedrooms: 3
Rooms
- Room types: Bedroom 3, Bedroom 1, Bathroom 1, Bathroom 2, Bathroom 3
Bedroom 1
- Features: Attached Bathroom, Ceiling Fan(s), Bathroom - Walk-In Shower, Flooring - Wood
- Level: Main
Bedroom 3
- Features: Flooring - Wood
- Level: Main
Bathroom 1
- Features: Bathroom - Tub Shower
- Level: Main
Bathroom 2
- Features: Flooring - Wood
- Level: Main
Bathroom 2
- Features: Bathroom - Walk-In Shower
- Level: Main
Bathroom 3
- Level: Lower
Heating
- Ceiling, Natural Gas
Cooling
- Central Air, Electric
Appliances
- Included: Dishwasher, Washer, Dryer, Gas Water Heater
- Laundry: Lower Level
Features
- Kitchen Island, Dining Area
- Windows: Insulated Windows
- Basement: Partial,Concrete
- Has fireplace: No
Interior area
- Total structure area: 1,820
- Total interior livable area: 1,820 sqft
- Finished area above ground: 1,240
- Finished area below ground: 580
Property
Parking
- Total spaces: 2
- Parking features: Concrete, Driveway
- Uncovered spaces: 2
Accessibility
- Accessibility features: None
Features
- Levels: Multi/Split,Four
- Stories: 4
- Patio & porch: Porch, Deck
- Pool features: None
Lot
- Size: 0.27 Acres
Details
- Additional structures: Above Grade, Below Grade
- Parcel number: 270130035000
- Zoning: RESIDENTIAL
- Special conditions: Standard
Construction
Type & style
- Home type: SingleFamily
- Property subtype: Single Family Residence
Materials
- Frame, Vinyl Siding, Brick
- Foundation: Permanent
- Roof: Shingle,Asphalt
Condition
- New construction: No
- Year built: 2000
Utilities & green energy
- Sewer: Public Sewer
- Water: Public
Community & HOA
Community
- Subdivision: Heritage Hills
HOA
- Has HOA: No
Location
- Region: Littlestown
- Municipality: LITTLESTOWN BORO
Financial & listing details
- Price per square foot: $176/sqft
- Tax assessed value: $181,000
- Annual tax amount: $4,300
- Date on market: 8/6/2026
- Listing agreement: Exclusive Right To Sell
- Listing terms: Cash,Conventional,FHA,VA Loan
- Ownership: Fee Simple
- Road surface type: Paved
Estimated market value
$321,500
$305,000 - $338,000
$2,240/mo
Price history
| Date | Event | Price |
|---|---|---|
| 8/9/2026 | Contingent | $319,900$176/sqft |
Source: | ||
| 8/6/2026 | Listed for sale | $319,900+93.9%$176/sqft |
Source: | ||
| 2/5/2020 | Listing removed | $2,000$1/sqft |
Source: ExecuHome Realty #PAAD109932 Report a problem | ||
| 1/3/2020 | Listed for rent | $2,000$1/sqft |
Source: ExecuHome Realty #PAAD109932 Report a problem | ||
| 2/13/2013 | Sold | $165,000$91/sqft |
Source: Public Record Report a problem | ||
Public tax history
| Year | Property taxes | Tax assessment |
|---|---|---|
| 2025 | $4,161 +3.1% | $181,000 |
| 2024 | $4,034 +1.8% | $181,000 |
| 2023 | $3,964 +2.3% | $181,000 |
| 2022 | $3,876 +3% | $181,000 |
| 2021 | $3,763 +1.2% | $181,000 |
| 2020 | $3,718 +149.1% | $181,000 |
| 2019 | $1,493 +321.3% | $181,000 |
| 2018 | $354 | $181,000 |
| 2017 | -- | $181,000 |
| 2016 | -- | $181,000 |
| 2015 | -- | $181,000 |
| 2014 | -- | $181,000 |
| 2013 | -- | -- |
| 2012 | -- | -- |
| 2011 | -- | -- |
| 2010 | -- | $50,437 |
| 2009 | -- | $50,437 |
| 2008 | -- | $50,437 0% |
| 2007 | -- | $50,438 |
| 2006 | -- | $50,438 +0% |
| 2005 | -- | $50,436 |
| 2004 | -- | $50,436 |
| 2003 | -- | $50,436 |
| 2002 | -- | $50,436 |
| 2000 | -- | $50,436 |
Find assessor info on the county website
Monthly payment
Est. payment
Payment breakdown
Explore the cost of this home by adjusting the details. Changes won't be saved.Climate risks
Neighborhood: 17340
Nearby schools
Schools provided by the listing agent
- Middle: Maple Avenue
- High: Littlestown
- District: Littlestown Area
Source: Bright MLS. This data may not be complete. We recommend contacting the local school district to confirm school assignments for this home.