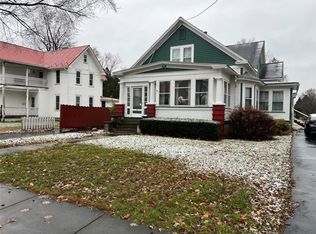
Charming 3-4 Bedroom Home with Office and a bedroom on the first floor on Nearly Half an Acre. Tucked away on a peaceful dead-end street, this delightful 3-4 bedroom, 1.5-bathroom home offers comfort, space, and privacy in a serene setting. Perfect for remote work or creative pursuits, the dedicated office adds versatility to the layout.
The home sits on nearly half an acre, providing ample space to relax, garden, or entertain outdoors. Inside, enjoy a warm, functional layout with natural light throughout. Whether you're a first-time buyer, downsizing, or looking for a quiet retreat, this property blends small-town charm with practical living.
Don’t miss your chance to own this rare gem in a quiet, low-traffic neighborhood! New porch built in 2023. New furnace installed in October 2024.
House being sold AS IS.
Sold for $80,000
Street View
$80,000
516 Liberty St, Elmira, NY 14904
3beds
1,372sqft
Single Family Residence
Built in 1920
0.46 Acres Lot
$81,900 Zestimate®
$58/sqft
$1,881 Estimated rent
Home value
$81,900
Estimated sales range
Not available
$1,881/mo
Zestimate® history
Owner options
List your home for rent
$1,881/mo
Rent Zestimate®
Find your next renter with Zillow Rental Manager. Plus, with online applications, you can quickly screen prospective tenants – for free.
$1,881/mo
Rent Zestimate®
Refinance and save
$516/mo
Est. payment
Refinancing to a lower rate could help reduce your monthly payments and save thousands over the life of the loan.
$516/mo
Est. payment
Explore your selling options
Work with a Zillow partner agent
Leverage their expertise and Zillow's premium Showcase listings to get your home seen by more buyers.
Get startedList with your own agent
Get your home in front of millions of buyers by listing it on Zillow.
Learn how to do itSell it yourself
Take full control of how buyers see your home on Zillow by listing For Sale by Owner (FSBO).
List your homeWhat's special
Dedicated officeNearly half an acrePeaceful dead-end streetComfort space and privacyWarm functional layout
Zillow last checked:
Listing updated:
Listed by:
Heather Bell,
CENTURY 21 NORTH EAST
Bought with:
Unknown
UNKNOWN NON MEMBER
Source: GBMLS,MLS#: 328295 Originating MLS: Greater Binghamton Association of REALTORS
Originating MLS: Greater Binghamton Association of REALTORSFacts & features
Interior
Bedrooms & bathrooms
- Bedrooms: 3
- Bathrooms: 2
- Full bathrooms: 1
- 1/2 bathrooms: 1
Bedroom
- Level: Second
- Dimensions: 12x13
Bedroom
- Level: Second
- Dimensions: 9x7
Bathroom
- Level: Second
- Dimensions: 10x8
Bonus room
- Level: First
- Dimensions: 10x12
Dining room
- Level: First
- Dimensions: 14x12
Kitchen
- Level: First
- Dimensions: 21x10
Living room
- Level: First
- Dimensions: 13x12
Office
- Level: First
- Dimensions: 10x9
Heating
- Forced Air
Cooling
- Wall/Window Unit(s)
Appliances
- Included: Dishwasher, Free-Standing Range, Gas Water Heater, Oven, Refrigerator, Range Hood
Features
- Flooring: Carpet, Vinyl
Interior area
- Total interior livable area: 1,372 sqft
- Finished area above ground: 1,372
- Finished area below ground: 0
Property
Parking
- Parking features: Driveway
Features
- Levels: Two
- Stories: 2
- Patio & porch: Covered, Porch
- Exterior features: Porch
Lot
- Size: 0.46 Acres
- Dimensions: 68 x 297
- Features: Level
Details
- Parcel number: 0704001000537
Construction
Type & style
- Home type: SingleFamily
- Architectural style: Two Story
- Property subtype: Single Family Residence
Materials
- Other, Wood Siding
- Foundation: Other, See Remarks
Condition
- Year built: 1920
Utilities & green energy
- Sewer: Public Sewer
- Water: Public
Community & HOA
Location
- Region: Elmira
Financial & listing details
- Price per square foot: $58/sqft
- Tax assessed value: $28,000
- Annual tax amount: $2,200
- Date on market: 11/23/2024
- Listing agreement: Exclusive Right To Sell
- Inclusions: CARBON MONOXIDE DETECTOR, SMOKE DETECTORS
- Ownership: OWNER
Price history
| Date | Event | Price |
|---|---|---|
| 12/16/2025 | Sold | $80,000-11%$58/sqft |
Source:  GBMLS #328295 Report a problem GBMLS #328295 Report a problem | ||
| 11/3/2025 | Pending sale | $89,900$66/sqft |
Source: GBMLS #328295 Report a problem | ||
| 10/6/2025 | Price change | $89,900-10.1%$66/sqft |
Source: GBMLS #328295 Report a problem | ||
| 7/18/2025 | Price change | $100,000-4.8%$73/sqft |
Source: GBMLS #328295 Report a problem | ||
| 1/31/2025 | Price change | $105,000-4.5%$77/sqft |
Source: GBMLS #328295 Report a problem | ||
| 11/23/2024 | Listed for sale | $110,000$80/sqft |
Source: GBMLS #328295 Report a problem | ||
| 2/19/2019 | Listing removed | $800$1/sqft |
Source: Howard Hanna - Elmira #OL104770 Report a problem | ||
| 12/6/2018 | Listed for rent | $800$1/sqft |
Source: Howard Hanna - Elmira #OL104770 Report a problem | ||
Public tax history
| Year | Property taxes | Tax assessment |
|---|---|---|
| 2025 | -- | $28,000 |
| 2024 | -- | $28,000 |
| 2023 | -- | $28,000 |
| 2022 | -- | $28,000 |
| 2021 | -- | $28,000 |
| 2020 | -- | $28,000 |
| 2019 | -- | $28,000 |
| 2018 | -- | $28,000 |
| 2017 | $668 | $28,000 |
| 2016 | -- | $28,000 |
| 2015 | -- | $28,000 |
| 2014 | -- | $28,000 |
| 2013 | -- | $28,000 |
| 2012 | -- | $28,000 |
| 2011 | -- | $28,000 |
| 2010 | -- | $28,000 |
| 2009 | -- | $28,000 |
| 2008 | -- | $28,000 |
| 2007 | -- | $28,000 |
| 2006 | -- | $28,000 |
| 2005 | -- | $28,000 |
| 2004 | -- | $28,000 |
| 2003 | -- | $28,000 |
| 2002 | -- | $28,000 |
| 2001 | -- | $28,000 |
Find assessor info on the county website
Neighborhood: 14904
Nearby homes
- $118,0005 bd2 ba1.8k sqft518 Liberty St, Elmira, NY 14904Sold
- $104,6003 bd1 ba1.5k sqft514 Liberty St, Elmira, NY 14904Off Market
- $65,7003 bd1 ba1.3k sqft512 Liberty St, Elmira, NY 14904Off Market
- $90,7005 bd1 ba2.3k sqft522 Liberty St, Elmira, NY 14904Off Market
- $121,2003 bd1 ba1.4k sqft508 Liberty St, Elmira, NY 14904Off Market
- $96,2002 bd1 ba720 sqft506 Liberty St, Elmira, NY 14904Off Market
- $100,0004 bd2 ba1.8k sqft521 Liberty St, Elmira, NY 14904Sold
- $110,0003 bd1 ba1.2k sqft515 Liberty St, Elmira, NY 14904Sold
Nearby schools
GreatSchools rating
- NARiverside SchoolGrades: PK-2Distance: 0.5 mi
- NABroadway AcademyGrades: 9Distance: 2.1 mi
- 3/10Elmira High SchoolGrades: 10-12Distance: 1 mi
Schools provided by the listing agent
- Elementary: Elmira
- District: Elmira
Source: GBMLS. This data may not be complete. We recommend contacting the local school district to confirm school assignments for this home.
- New York
- Chemung County
- Elmira
- 14904
- 516 Liberty St
Nearby cities
Nearby zip codes
Other Elmira Topics
