Welcome to 516 Lincoln Avenue—where timeless charm meets thoughtful design on a, tree-lined street. This beautifully maintained three-bedroom home offers two full baths and a convenient half bath, all complemented by rich solid oak flooring that flows seamlessly throughout, adding warmth and character to every space.
At the heart of the home, the inviting eat-in kitchen is both stylish and functional, featuring gleaming granite countertops, stainless steel appliances, and a double oven—perfect for everyday living or hosting memorable gatherings. The home’s layout effortlessly blends comfort with elegance.
The spacious primary suite serves as a true retreat, complete with a luxurious en-suite bath featuring a spa tub and a generous walk-in closet. Bedrooms two and three are equally well-sized, each offering double closets and abundant natural light.
Designed with entertaining in mind, the finished lower-level game room provides the ideal setting for relaxing or hosting guests. Step outside to the expansive rear deck, where you can unwind, soak up the sun, or enjoy peaceful evenings surrounded by a quiet wooded backdrop.
Conveniently located, 516 Lincoln Avenue places you just minutes from Ross Park Mall, the scenic trails and recreation of North Park, and a short drive into the vibrant heart of Pittsburgh.
This home truly offers the perfect balance of location, comfort, and style—don’t miss your opportunity to experience everything it has to offer.
Sold for $395,000
$395,000
516 Lincoln Ave, McKnight, PA 15237
3beds
2,084sqft
Single Family Residence
Built in 2004
5,148 Square Feet Lot
$397,300 Zestimate®
$190/sqft
$2,829 Estimated rent
Home value
$397,300
$377,000 - $417,000
$2,829/mo
Zestimate® history
Owner options
List your home for rent
$2,829/mo
Rent Zestimate®
Find your next renter with Zillow Rental Manager. Plus, with online applications, you can quickly screen prospective tenants – for free.
$2,829/mo
Rent Zestimate®
Refinance and save
$2,682/mo
Est. payment
Refinancing to a lower rate could help reduce your monthly payments and save thousands over the life of the loan.
$2,682/mo
Est. payment
Explore your selling options
Work with a Zillow partner agent
Leverage their expertise and Zillow's premium Showcase listings to get your home seen by more buyers.
Get startedList with your own agent
Get your home in front of millions of buyers by listing it on Zillow.
Learn how to do itSell it yourself
Take full control of how buyers see your home on Zillow by listing For Sale by Owner (FSBO).
List your homeWhat's special
Zillow last checked:
Listing updated:
Listed by:
Brian Gierl 412-366-1600,
COLDWELL BANKER REALTY
Bought with:
Amy Chen, RS361218
NEW LEAF REAL ESTATE
Source: WPMLS,MLS#: 1751226 Originating MLS: West Penn Multi-List
Originating MLS: West Penn Multi-ListFacts & features
Interior
Bedrooms & bathrooms
- Bedrooms: 3
- Bathrooms: 3
- Full bathrooms: 2
- 1/2 bathrooms: 1
Heating
- Forced Air, Gas
Cooling
- Central Air
Appliances
- Included: Some Gas Appliances, Cooktop, Dryer, Dishwasher, Microwave, Refrigerator, Washer
Features
- Jetted Tub
- Flooring: Hardwood
- Basement: Finished,Walk-Out Access
- Number of fireplaces: 1
- Fireplace features: Gas Log
Interior area
- Total structure area: 2,084
- Total interior livable area: 2,084 sqft
Property
Parking
- Parking features: Built In, Garage Door Opener
- Has attached garage: Yes
Features
- Levels: Two
- Stories: 2
- Has spa: Yes
Lot
- Size: 5,148 Square Feet
- Dimensions: 0.1182
Details
- Parcel number: 0611K00163000000
Construction
Type & style
- Home type: SingleFamily
- Architectural style: Two Story
- Property subtype: Single Family Residence
Materials
- Frame
- Roof: Asphalt
Condition
- Resale
- Year built: 2004
Details
- Warranty included: Yes
Utilities & green energy
- Sewer: Public Sewer
- Water: Public
Community & HOA
Community
- Subdivision: Perrysville Manor
Location
- Region: Mcknight
Financial & listing details
- Price per square foot: $190/sqft
- Tax assessed value: $187,000
- Annual tax amount: $5,155
- Date on market: 4/30/2026
Price history
| Date | Event | Price |
|---|---|---|
| 7/10/2026 | Listing removed | $2,800$1/sqft |
Source: Zillow Rentals Report a problem | ||
| 7/6/2026 | Listed for rent | $2,800$1/sqft |
Source: Zillow Rentals Report a problem | ||
| 6/11/2026 | Sold | $395,000+17.9%$190/sqft |
Source:  WPMLS #1751226 Report a problem WPMLS #1751226 Report a problem | ||
| 5/4/2026 | Pending sale | $335,000$161/sqft |
Source: WPMLS #1751226 Report a problem | ||
| 4/30/2026 | Listed for sale | $335,000-16.2%$161/sqft |
Source: WPMLS #1751226 Report a problem | ||
| 10/26/2023 | Listing removed | $399,900$192/sqft |
Source: BHHS broker feed #1619893 Report a problem | ||
| 10/5/2023 | Price change | $399,900-2.5%$192/sqft |
Source: WPMLS #1619893 Report a problem | ||
| 9/11/2023 | Price change | $410,000-3.5%$197/sqft |
Source: WPMLS #1619893 Report a problem | ||
| 8/18/2023 | Listed for sale | $425,000+43.8%$204/sqft |
Source: WPMLS #1619893 Report a problem | ||
| 9/27/2019 | Sold | $295,500-1.5%$142/sqft |
Source: WPMLS #1398115 Report a problem | ||
| 8/21/2019 | Pending sale | $299,900$144/sqft |
Source: Howard Hanna - Sewickley #1398115 Report a problem | ||
| 7/19/2019 | Price change | $299,900-4.8%$144/sqft |
Source: Howard Hanna - Sewickley #1398115 Report a problem | ||
| 6/29/2019 | Price change | $315,000-3.1%$151/sqft |
Source: Howard Hanna - Sewickley #1398115 Report a problem | ||
| 5/29/2019 | Listed for sale | $325,000+14.4%$156/sqft |
Source: HOWARD HANNA SEWICKLEY OFFICE #1398115 Report a problem | ||
| 4/29/2016 | Sold | $284,000-2%$136/sqft |
Source: WPMLS #1215350 Report a problem | ||
| 4/1/2016 | Listed for sale | $289,900$139/sqft |
Source: Coldwell Banker Real Estate Services - North Hills #1215350 Report a problem | ||
Public tax history
| Year | Property taxes | Tax assessment |
|---|---|---|
| 2025 | $5,133 +11.9% | $169,000 |
| 2024 | $4,585 +473.6% | $169,000 |
| 2023 | $799 | $169,000 -9.6% |
| 2022 | $799 -9.6% | $187,000 |
| 2021 | $885 +2% | $187,000 |
| 2020 | $867 -2% | $187,000 |
| 2019 | $885 -81.4% | $187,000 |
| 2018 | $4,755 +0.8% | $187,000 |
| 2017 | $4,718 +490.2% | $187,000 +10.7% |
| 2016 | $799 -80.8% | $169,000 |
| 2015 | $4,173 | $169,000 |
| 2014 | -- | $169,000 -1.7% |
| 2013 | -- | $172,000 +47.9% |
| 2012 | -- | $116,300 |
| 2011 | -- | $116,300 |
| 2010 | -- | $116,300 -11.4% |
| 2009 | -- | $131,300 |
| 2008 | -- | $131,300 |
| 2007 | -- | $131,300 |
| 2006 | -- | $131,300 |
| 2005 | -- | $131,300 +3266.7% |
| 2004 | -- | $3,900 |
Find assessor info on the county website
Neighborhood: 15237
Nearby homes
- $350,0004 bd2 ba1.4k sqft518 Lincoln Ave, Mcknight, PA 15237Sold

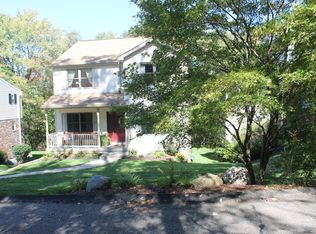
- $447,4003 bd2 ba-- sqft516 Lincoln Avenue, Pittsburgh, PA 15237Off Market
- $293,3003 bd2 ba1.2k sqft512 Lincoln Ave, Mcknight, PA 15237Off Market

- $326,3004 bd2 ba1.4k sqft520 Lincoln Ave, Mcknight, PA 15237Off Market
- $273,5003 bd2 ba1.1k sqft515 Lincoln Ave, Mcknight, PA 15237Off Market
- $258,3001 bd1 ba1.3k sqft510 Lincoln Ave, Mcknight, PA 15237Off Market
- $275,3003 bd1 ba1.3k sqft522 Lincoln Ave, Mcknight, PA 15237Off Market
- $301,2003 bd2 ba1.3k sqft519 Lincoln Ave, Mcknight, PA 15237Off Market
Nearby schools
GreatSchools rating
- 9/10McIntyre Elementary SchoolGrades: K-5Distance: 2.2 mi
- 7/10North Hills Junior High SchoolGrades: 6-8Distance: 2.3 mi
- 7/10North Hills Senior High SchoolGrades: 9-12Distance: 2.1 mi
Schools provided by the listing agent
- District: North Hills
Source: WPMLS. This data may not be complete. We recommend contacting the local school district to confirm school assignments for this home.


Get pre-qualified for a loan
At Zillow Home Loans, we can pre-qualify you in as little as 5 minutes with no impact to your credit score.An equal housing lender. NMLS #10287.
Sell for more on Zillow
Get a Zillow Showcase℠ listing at no additional cost and you could sell for .
$397,300
2% more
+$7,946
With Zillow Showcase(estimated)
$405,246
- Pennsylvania
- Allegheny County
- Pittsburgh
- 15237
- 516 Lincoln Ave
Nearby cities
Nearby neighborhoods
Nearby zip codes
Other Pittsburgh Topics
