Skip main navigation
Sold for $220,000
  • $220,000

    516 Lincoln St APT 203, Pella, IA 50219

    2beds
    1,463sqft
    Multi Family, Apartment
    Built in 1993
    -- sqft lot
    $296,000 Zestimate®
    $150/sqft
    $1,566 Estimated rent

    Home value

    $296,000

    $275,000 - $320,000

    $1,566/mo

    Zestimate® history
    Loading
    Loading...

    Owner options

    List your home for rent

    $1,566/mo

    Rent Zestimate®

    Find your next renter with Zillow Rental Manager. Plus, with online applications, you can quickly screen prospective tenants – for free.

    Learn more

    $1,566/mo

    Rent Zestimate®

    Refinance and save

    $1,746/mo

    Est. payment

    Refinancing to a lower rate could help reduce your monthly payments and save thousands over the life of the loan.

    See today's rates

    $1,746/mo

    Est. payment

    Explore your selling options

    Work with a Zillow partner agent

    Leverage their expertise and Zillow's premium Showcase listings to get your home seen by more buyers.

    Get started

    List with your own agent

    Get your home in front of millions of buyers by listing it on Zillow.

    Learn how to do it

    Sell it yourself

    Take full control of how buyers see your home on Zillow by listing For Sale by Owner (FSBO).

    List your home

    What's special

    Lower level parking garageLaundry roomWalk-in showerGranite countertopsUpdated flooringSpacious dining roomEngineered hardwood
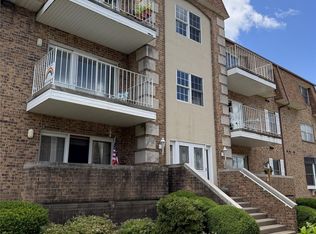
    Get ready to enjoy carefree and maintenance free living close to the heart of downtown Pella! This single level condo features 2 bedrooms and 2 baths and 1463 sf of living space. Note - This condo is a little larger than some of the others in the complex. Kitchen has had some updates in the past few years, including cabinets and granite countertops. Spacious dining room and laundry room are located just off the kitchen area. All kitchen appliances and washer & dryer will stay. You will appreciate the spacious and light filled great room with door to patio for additional relaxation to enjoy the outdoors. Owners suite includes 3/4 bath with walk-in shower & 2 large closets - 1 closet is used as office space and library with built-ins. Additional 2nd bedroom with 3/4 bath in hallway. Updated flooring with engineered hardwood & carpet. Elevators in building and lower level parking garage with 1 parking space. Additional storage lockers in lower level as well. Don't hesitate to see what all this great condo can offer!

    Zillow last checked:

    Listing updated:

    Listed by:

    Carla Vander Molen (641)628-9840,

    Century 21 Signature

    Bought with:

    Jamie Kendall

    Century 21 Signature

    Source: DMMLS,MLS#: 677601MLS LogoOriginating MLS: Des Moines Area Association of REALTORS

    Facts & features

    Interior

    Bedrooms & bathrooms
    • Bedrooms: 2
    • Bathrooms: 2
    • 3/4 bathrooms: 2
    • Main level bedrooms: 2
    Heating
    • Forced Air, Gas, Natural Gas
    Cooling
    • Central Air
    Appliances
    • Included: Dryer, Dishwasher, Microwave, Refrigerator, Stove, Washer
    • Laundry: Main Level
    Features
    • Dining Area, Window Treatments
    • Flooring: Carpet
    Interior area
    • Total structure area: 1,463
    • Total interior livable area: 1,463 sqft

    Property

    Parking
    • Total spaces: 1
    • Parking features: Garage
    • Garage spaces: 1
    Features
    • Levels: Three Or More
    • Stories: 3
    • Patio & porch: Open, Patio
    • Exterior features: Patio
    Details
    • Parcel number: 1539200600
    • Zoning: R

    Construction

    Type & style
    • Home type: MultiFamily
    • Architectural style: Three Story
    • Property subtype: Multi Family, Apartment
    • Attached to another structure: Yes
    Materials
    • Brick
    • Foundation: Block
    Condition
    • Year built: 1993

    Utilities & green energy

    • Sewer: Public Sewer
    • Water: Public

    Community & neighborhood

    Security
    • Security features: Smoke Detector(s)
    Community
    • Community features: Storage Facilities
    Senior living
    • Senior community: Yes
    Location
    • Region: Pella

    HOA & financial

    HOA
    • Has HOA: Yes
    • HOA fee: $250 monthly
    • Services included: Maintenance Grounds, Maintenance Structure, Snow Removal, Trash
    • Association name: Lindview Condominiums, Inc.
    • Second association name: Lindview

    Other

    Other facts
    • Listing terms: Cash,Conventional
    • Road surface type: Concrete

    Price history

    DateEventPrice
    9/20/2023Sold$220,000-3.9%$150/sqft
    Source: DMMLS #677601 Report a problem
    8/7/2023Pending sale$229,000$157/sqft
    Source: DMMLS #677601 Report a problem
    7/5/2023Listed for sale$229,000$157/sqft
    Source: DMMLS #677601 Report a problem

    Public tax history

    YearProperty taxesTax assessment
    2025$4,018 +12.2%$295,510 +13.6%
    2024$3,580 -1.3%$260,140
    2023$3,626 +0.8%$260,140 +17.4%
    2022$3,596 +3.6%$221,530
    2021$3,472 +2.2%$221,530 +9.6%
    2020$3,398 +7.7%$202,200
    2019$3,154 +8.9%$202,200 +11.6%
    2018$2,896 -2.9%$181,120 +9.7%
    2017$2,984 +6.1%$165,170
    2016$2,812 $165,170 +7.3%
    2015$2,812 +6.8%$154,000
    2014$2,634 +7.2%$154,000
    2013$2,456 +3.2%--
    2012$2,380 +13.3%--
    2007$2,100 --

    Find assessor info on the county website

    Neighborhood: 50219

    Nearby schools

    GreatSchools rating
    Schools provided by the listing agent
    • District: Pella

    Source: DMMLS. This data may not be complete. We recommend contacting the local school district to confirm school assignments for this home.

    Get pre-qualified for a loan
    At Zillow Home Loans, we can pre-qualify you in as little as 5 minutes with no impact to your credit score.

    An equal housing lender. NMLS #10287.