This is the one you have been looking for. This extremely well-maintained ranch home is within walking distance to parks and downtown East Tawas. This home has it all. It features 3 bedrooms, 2 baths, large kitchen with island and plenty of cupboards, a spacious living room with a cozy gas log fireplace that can heat the entire home if desired. You will love the four-season sunroom ideal for relaxing and or spending time with friends or family. Outdoors there is a deck with retractable awning off of the back of the house which overlooks a well landscaped fenced backyard with sprinkler system and secondary well. In addition, this home has a two-car attached garage and two sheds. The first shed 12x20 is a currently used as a workshop with electricity, the other is an 8x12 used for storage. This home is a must see for anyone looking for a beautiful well-maintained home in a quiet neighborhood near parks and downtown East Tawas.
For sale
$279,000
516 Locke St, East Tawas, MI 48730
3beds
1,392sqft
Single Family Residence
Built in 1983
8,276 Square Feet Lot
$266,300 Zestimate®
$200/sqft
$-- HOA
What's special
Two-car attached garagePlenty of cupboardsLarge kitchen with island
- 35 days |
- 490 |
- 12 |
Zillow last checked:
Listing updated:
Listed by:
JEFFREY HUTCHISON 989-305-1723,
TAWAS SUNSHINE REALTY 989-362-3401
Source: NGLRMLS,MLS#: 1946686
Facts & features
Interior
Bedrooms & bathrooms
- Bedrooms: 3
- Bathrooms: 2
- Full bathrooms: 1
- 3/4 bathrooms: 1
- Main level bathrooms: 2
- Main level bedrooms: 3
Primary bedroom
- Level: Main
- Area: 126
- Dimensions: 9 x 14
Bedroom 2
- Level: Main
- Area: 121
- Dimensions: 11 x 11
Bedroom 3
- Level: Main
- Area: 121
- Dimensions: 11 x 11
Primary bathroom
- Features: Shared
Dining room
- Level: Main
- Area: 192
- Dimensions: 12 x 16
Kitchen
- Level: Main
- Area: 237.6
- Dimensions: 11 x 21.6
Living room
- Level: Main
- Area: 231
- Dimensions: 11 x 21
Heating
- Baseboard, Natural Gas, Fireplace(s)
Cooling
- Electric
Appliances
- Included: Refrigerator, Oven/Range, Dishwasher, Microwave, Washer, Dryer, Gas Water Heater
- Laundry: Main Level
Features
- Drywall, Ceiling Fan(s), Cable TV, High Speed Internet, WiFi
- Flooring: Carpet, Vinyl
- Windows: Blinds, Drapes, Curtain Rods
- Basement: Crawl Space
- Has fireplace: Yes
- Fireplace features: Gas
Interior area
- Total structure area: 1,392
- Total interior livable area: 1,392 sqft
- Finished area above ground: 1,392
- Finished area below ground: 0
Property
Parking
- Total spaces: 2
- Parking features: Attached, Garage Door Opener, Paved, Heated Garage, Finished Rooms, Concrete Floors, Asphalt
- Attached garage spaces: 2
- Has uncovered spaces: Yes
Accessibility
- Accessibility features: None
Features
- Levels: One
- Stories: 1
- Patio & porch: Deck
- Exterior features: Sprinkler System, Rain Gutters
- Fencing: Fenced
- Waterfront features: None
Lot
- Size: 8,276 Square Feet
- Dimensions: 62.5 ft x 132.00 ft
- Features: Corner Lot, Subdivided
Details
- Additional structures: Barn(s), Workshop
- Parcel number: 121J1000301100
- Zoning description: Residential
- Other equipment: Dish TV
Construction
Type & style
- Home type: SingleFamily
- Architectural style: Ranch
- Property subtype: Single Family Residence
Materials
- Frame, Aluminum Siding, Brick
- Foundation: Block
- Roof: Asphalt
Condition
- New construction: No
- Year built: 1983
Utilities & green energy
- Sewer: Public Sewer
- Water: Public
Community & HOA
Community
- Features: None
- Subdivision: Joseph Demmick Addition
HOA
- Services included: None
Location
- Region: East Tawas
Financial & listing details
- Price per square foot: $200/sqft
- Tax assessed value: $49,289
- Annual tax amount: $1,799
- Price range: $279K - $279K
- Date on market: 6/16/2026
- Cumulative days on market: 37 days
- Listing agreement: Exclusive Right Sell
- Listing terms: Conventional,Cash
- Ownership type: Private Owner
- Road surface type: Asphalt
Estimated market value
$266,300
$253,000 - $280,000
$1,944/mo
Price history
| Date | Event | Price |
|---|---|---|
| 6/16/2026 | Listed for sale | $279,000$200/sqft |
Source:  NGLRMLS #1946686 Report a problem NGLRMLS #1946686 Report a problem | ||
Public tax history
| Year | Property taxes | Tax assessment |
|---|---|---|
| 2025 | $1,799 +9.9% | $101,100 +14.9% |
| 2024 | $1,637 +8.6% | $88,000 +17.2% |
| 2023 | $1,507 +3.2% | $75,100 +17.3% |
| 2022 | $1,460 +2.7% | $64,000 +8.3% |
| 2021 | $1,421 | $59,100 +10.9% |
| 2020 | $1,421 | $53,300 +3.3% |
| 2019 | -- | $51,600 +8.6% |
| 2018 | -- | $47,500 +5.6% |
| 2017 | -- | $45,000 |
| 2016 | -- | $45,000 +6.4% |
| 2015 | -- | $42,300 +4.7% |
| 2014 | -- | $40,400 +6% |
| 2013 | -- | $38,100 -10.6% |
| 2012 | -- | $42,600 |
| 2011 | -- | $42,600 -6.6% |
| 2010 | -- | $45,600 |
Find assessor info on the county website
Monthly payment
Est. payment
Payment breakdown
Explore the cost of this home by adjusting the details. Changes won't be saved.Climate risks
Neighborhood: 48730
Nearby schools
GreatSchools rating
- 6/10Tawas Area Middle SchoolGrades: 5-8Distance: 2 mi
- 7/10Tawas Area High SchoolGrades: 9-12Distance: 2 mi
- 8/10Clara B. Bolen Elementary SchoolGrades: PK-4Distance: 2 mi
Schools provided by the listing agent
- District: Tawas Area Schools
Source: NGLRMLS. This data may not be complete. We recommend contacting the local school district to confirm school assignments for this home.
- $170,800-- bd-- ba-- sqft311 W Franklin St, East Tawas, MI 48730Off Market
- $223,7002 bd2 ba1.3k sqft512 Locke St, East Tawas, MI 48730Off Market
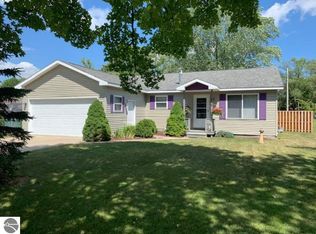
- $10,000-- bd-- ba-- sqft515 Locke St, East Tawas, MI 48730Off Market
- $221,800-- bd-- ba-- sqft519 Church St, East Tawas, MI 48730Off Market
- $195,0003 bd1 ba1.1k sqft508 Locke St, East Tawas, MI 48730Sold
- $286,900-- bd-- ba-- sqft511 Church St, East Tawas, MI 48730Off Market
- $278,300-- bd-- ba-- sqft602 Locke St, East Tawas, MI 48730Off Market
- $313,700-- bd-- ba-- sqft507 Locke St, East Tawas, MI 48730Off Market
A local agent can set up tours, give advice and negotiate with sellers.
Similar homes
- $285,0003 bd2 ba1.6k sqft713 W Lincoln St, East Tawas, MI 48730For Sale
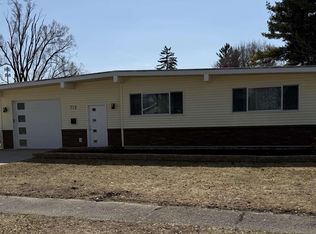 MLS ID #1943704, JENIFER JOHNSON. NGLRMLS
 - $227,9003 bd2 ba1.5k sqft707 Sawyer St, East Tawas, MI 48730For Sale
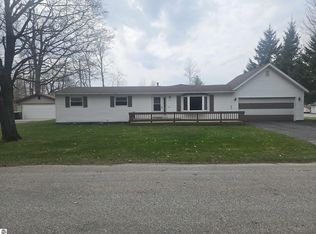 MLS ID #1944242, DAN VANSICKLE. NGLRMLS
 - $250,0003 bd2 ba1.6k sqft514 Tawas St, East Tawas, MI 48730For Sale
 MLS ID #1945311, KAREN HAGLUND. NGLRMLS
 - $368,5003 bd2 ba1.6k sqft606 Alice St, East Tawas, MI 48730For Sale
 MLS ID #1946679, LAURA KENDALL. NGLRMLS
 - $230,0003 bd2 ba1.1k sqft412 Wadsworth St, East Tawas, MI 48730For SaleMLS ID #1937865, KAREN HAGLUND. NGLRMLS
- $229,9003 bd2 ba1.5k sqft2424 Winona St, East Tawas, MI 48730For SaleMLS ID #1946549, KAREN HAGLUND. NGLRMLS
- $299,0003 bd2 ba1.1k sqft22 S Baldwin Resort Rd, East Tawas, MI 48730For SaleMLS ID #1943955, CRAIG MCMURRAY. NGLRMLS
- $219,0003 bd1 ba1.2k sqft815 E State St, East Tawas, MI 48730For SaleMLS ID #1943953, DEBBIE TOBIN. NGLRMLS
- $274,9003 bd2 ba1.7k sqft557 Townline Rd, Tawas City, MI 48763For SaleMLS ID #1947328, MARY DURUSSEL. NGLRMLS
- $199,9005 bd2 ba1.8k sqft107 Adams St, East Tawas, MI 48730For SaleMLS ID #1946351, LYNN KUBISIAK. NGLRMLS
- $214,9003 bd1 ba1k sqft1012 Owosso St, East Tawas, MI 48730For Sale
 MLS ID #50207442, Stephanie Chant, Community Choice Realty Inc.. MiRealSource
 - $169,0003 bd1 ba1.3k sqft1008 Clifford St, East Tawas, MI 48730For SaleMLS ID #1945537, DAN VANSICKLE. NGLRMLS
- $234,9003 bd1 ba1.5k sqft1161 Forest St, East Tawas, MI 48730For SaleMLS ID #1945961, CRAIG MCMURRAY. NGLRMLS
- $249,9003 bd3 ba1.4k sqft7468 E Cedar Lake Dr, Greenbush, MI 48738For SaleMLS ID #1948196, KAREN HAGLUND. NGLRMLS
- $159,9003 bd1 ba1k sqft601 E Westover St, East Tawas, MI 48730For SaleMLS ID #1942900, KELLY FRANK. NGLRMLS
- $275,0003 bd2 ba1.2k sqft387 N Huron Rd, Au Gres, MI 48703For SaleMLS ID #1947858, JOHN STANLEY. NGLRMLS
- $279,8003 bd2 ba1.5k sqft6686 Keystone Rd, Turner, MI 48765For SaleMLS ID #50212588, Alana M Walczak, Hallmark Real Estate Inc.. MiRealSource
- $189,9002 bd2 ba1.1k sqft1025 E Lincoln St, East Tawas, MI 48730For SaleMLS ID #1947352, ANGIE JONES. NGLRMLS
- $200,0005 bd2 ba1.9k sqft607 Maple St, Tawas City, MI 48763For SaleMLS ID #50206092, Laura Pfeil, KW Platinum. MiRealSource
- $280,0003 bd2 ba1.7k sqft4836 Saint Clair Rd, Oscoda, MI 48750For SaleMLS ID #088-26-0042, Sharon Carruthers, Heritage House Realty, Oscoda/AuSable. RMLS Multi-List
