Skip main navigation
Sold for $246,000
  • $246,000

    516 Macbeth Dr, Pittsburgh, PA 15235

    3beds
    1,728sqft
    Single Family Residence
    Built in 1961
    7,623 Square Feet Lot
    $246,400 Zestimate®
    $142/sqft
    $2,135 Estimated rent

    Home value

    $246,400

    $234,000 - $259,000

    $2,135/mo

    Zestimate® history
    Loading
    Loading...

    Owner options

    List your home for rent

    $2,135/mo

    Rent Zestimate®

    Find your next renter with Zillow Rental Manager. Plus, with online applications, you can quickly screen prospective tenants – for free.

    Learn more

    $2,135/mo

    Rent Zestimate®

    Refinance and save

    $1,722/mo

    Est. payment

    Refinancing to a lower rate could help reduce your monthly payments and save thousands over the life of the loan.

    See today's rates

    $1,722/mo

    Est. payment

    Explore your selling options

    Work with a Zillow partner agent

    Leverage their expertise and Zillow's premium Showcase listings to get your home seen by more buyers.

    Get started

    List with your own agent

    Get your home in front of millions of buyers by listing it on Zillow.

    Learn how to do it

    Sell it yourself

    Take full control of how buyers see your home on Zillow by listing For Sale by Owner (FSBO).

    List your home

    What's special

    Eat-in kitchenAdditional lower-level storage areaConvenient half bathDedicated laundry roomOutdoor shedFormal dining roomNew dishwasher and microwave
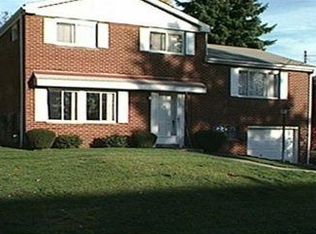
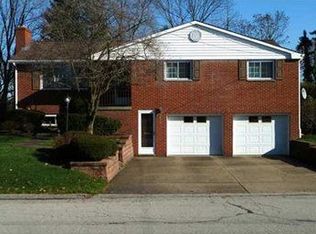
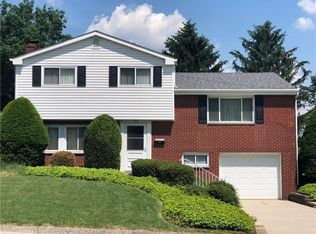
    Welcome to 516 MacBeth Dr, a well-maintained, move-in ready Colonial in Penn Hills! Rich hardwood floors run throughout the main level, setting the tone as you move from the eat-in kitchen, complete with a built-in table, pantry, and new dishwasher and microwave, into a formal dining room and an expansive living room filled with natural light. The kitchen offers ample counter and cabinet space for everyday cooking, and the dining room provides an easy setting for hosting family and friends. A convenient half bath rounds out the first floor. Upstairs, the primary bedroom offers a private en-suite full bath for everyday comfort, while two additional bedrooms share a second full bath, offering plenty of room to spread out or set up a home office. The finished basement adds valuable living space with a built-in bar and sink, ideal for entertaining or simply unwinding, plus a dedicated laundry room for everyday convenience. Storage is never an issue here, with the laundry room, an additional lower-level storage area, and the outdoor shed all offering plenty of room to keep everything organized. Behind the scenes, the major expenses have already been handled: a new furnace and AC (2025), new water heater (2026), roof replaced in 2013, and upgraded 200 amp electrical service, all complemented by LED lighting throughout the home. Step outside to a covered patio and a deck plumbed with a natural gas line, perfect for effortless grilling all season long without the hassle of swapping propane tanks. The flat yard offers privacy and space to enjoy, along with a storage shed to keep tools and outdoor gear neatly out of sight. The concrete driveway and sidewalk, replaced in 2018, complete the home's move-in-ready appeal. Set on a quiet, tucked-away street, this home is just minutes from the Penn Hills Community Garden, everyday shopping, and local restaurants, with quick and easy access to the parkway, turnpike, and area hospitals!

    Zillow last checked:

    Listing updated:

    Listed by:

    Hope Harmotto 412-307-7394,

    COMPASS PENNSYLVANIA, LLC

    Bought with:

    Jenny Barnick, AB067571

    COMPASS PENNSYLVANIA, LLC

    Source: WPMLS,MLS#: 1764946MLS LogoOriginating MLS: West Penn Multi-List

    Facts & features

    Interior

    Bedrooms & bathrooms
    • Bedrooms: 3
    • Bathrooms: 3
    • Full bathrooms: 2
    • 1/2 bathrooms: 1
    Primary bedroom
    • Level: Upper
    • Dimensions: 20x11
    Bedroom 2
    • Level: Upper
    • Dimensions: 13x11
    Bedroom 3
    • Level: Upper
    • Dimensions: 11x10
    Dining room
    • Level: Main
    • Dimensions: 11x11
    Entry foyer
    • Level: Main
    • Dimensions: 6x5
    Game room
    • Level: Lower
    • Dimensions: 20x15
    Kitchen
    • Level: Main
    • Dimensions: 14x10
    Laundry
    • Level: Lower
    • Dimensions: 21x11
    Living room
    • Level: Main
    • Dimensions: 21x11
    Heating
    • Forced Air, Gas
    Cooling
    • Central Air, Electric
    Appliances
    • Included: Dishwasher, Refrigerator
    Features
    • Kitchen Island, Pantry, Window Treatments
    • Flooring: Carpet, Hardwood, Tile
    • Windows: Window Treatments
    • Basement: Finished,Walk-Out Access
    • Has fireplace: No
    • Fireplace features: None
    Interior area
    • Total structure area: 1,728
    • Total interior livable area: 1,728 sqft

    Property

    Parking
    • Total spaces: 1
    • Parking features: Built In, Garage Door Opener
    • Has attached garage: Yes
    Features
    • Levels: Two
    • Stories: 2
    • Pool features: None
    Lot
    • Size: 7,623 Square Feet
    • Dimensions: 60 x 127.09
    Details
    • Parcel number: 0540D00150000000

    Construction

    Type & style
    • Home type: SingleFamily
    • Architectural style: Colonial,Two Story
    • Property subtype: Single Family Residence
    Materials
    • Frame
    • Roof: Asphalt
    Condition
    • Resale
    • Year built: 1961

    Utilities & green energy

    • Sewer: Public Sewer
    • Water: Public

    Community & HOA

    Community
    • Features: Public Transportation
    • Subdivision: Jefferson Highlands
    Location
    • Region: Pittsburgh

    Financial & listing details

    • Price per square foot: $142/sqft
    • Tax assessed value: $105,700
    • Annual tax amount: $3,944
    • Date on market: 7/17/2026

    Price history

    DateEventPrice
    8/11/2026Sold$246,000+2.7%$142/sqft
    Source: WPMLS #1764946 Report a problem
    8/10/2026Pending sale$239,500$139/sqft
    Source: WPMLS #1764946 Report a problem
    7/21/2026Contingent$239,500$139/sqft
    Source: WPMLS #1764946 Report a problem
    7/17/2026Listed for sale$239,500+312.9%$139/sqft
    Source: WPMLS #1764946 Report a problem
    5/4/1983Sold$58,000$34/sqft
    Source: Agent Provided Report a problem

    Public tax history

    YearProperty taxesTax assessment
    2025$3,933 +7.4%$87,700
    2024$3,663 +783.1%$87,700
    2023$415 $87,700
    2022$415 $87,700
    2021$415 +2%$87,700
    2020$407 -2%$87,700
    2019$415 -53.5%$87,700
    2018$892 -72.1%$87,700
    2017$3,199 +671.3%$87,700
    2016$415 -86.2%$87,700
    2015$3,010 +697.2%$87,700
    2014$378 $87,700 -3.3%
    2013-- $90,700 +12.7%
    2012-- $80,500
    2011-- $80,500
    2010-- $80,500
    2009-- $80,500
    2008-- $80,500
    2007-- $80,500
    2006-- $80,500
    2005-- $80,500
    2004-- $80,500 -15.7%
    2003-- $95,500
    2002-- $95,500
    Find assessor info on the county website

    Neighborhood: 15235

    Nearby schools

    GreatSchools rating
    Schools provided by the listing agent
    • District: Penn Hills

    Source: WPMLS. This data may not be complete. We recommend contacting the local school district to confirm school assignments for this home.

    Get pre-qualified for a loan
    At Zillow Home Loans, we can pre-qualify you in as little as 5 minutes with no impact to your credit score.

    An equal housing lender. NMLS #10287.

    Sell for more on Zillow
    Get a Zillow Showcase℠ listing at no additional cost and you could sell for .
    $246,400
    2% more
    +$4,928
    With Zillow Showcase(estimated)
    $251,328