Skip main navigation
Closed
  • $380,500

    516 Madison Falls Ct, Fort Mill, SC 29708

    3beds
    2,105sqft
    Townhouse
    Built in 2020
    0.07 Acres Lot
    $380,400 Zestimate®
    $181/sqft
    $2,642 Estimated rent

    Home value

    $380,400

    $361,000 - $399,000

    $2,642/mo

    Zestimate® history
    Loading
    Loading...

    Owner options

    List your home for rent

    $2,642/mo

    Rent Zestimate®

    Find your next renter with Zillow Rental Manager. Plus, with online applications, you can quickly screen prospective tenants – for free.

    Learn more

    $2,642/mo

    Rent Zestimate®

    Refinance and save

    $2,441/mo

    Est. payment

    Refinancing to a lower rate could help reduce your monthly payments and save thousands over the life of the loan.

    See today's rates

    $2,441/mo

    Est. payment

    Explore your selling options

    Work with a Zillow partner agent

    Leverage their expertise and Zillow's premium Showcase listings to get your home seen by more buyers.

    Get started

    List with your own agent

    Get your home in front of millions of buyers by listing it on Zillow.

    Learn how to do it

    Sell it yourself

    Take full control of how buyers see your home on Zillow by listing For Sale by Owner (FSBO).

    List your home

    What's special

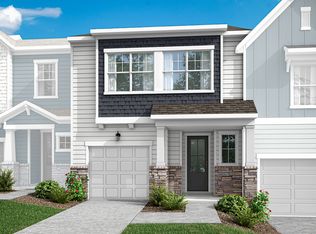
    BEST DEAL on an End Unit Townhome in Fort Mill! Welcome to this stunning 3-bedroom end-unit luxury townhome in the heart of Fort Mill, where style, space, and convenience come together. The bright open floor plan is perfect for modern living and entertaining, featuring quartz countertops, crisp white cabinetry, stainless steel appliances, and a spacious walk-in pantry. The oversized primary suite is a true retreat, highlighted by tray ceilings, a spa-like tiled shower, and quartz dual vanities. Large secondary bedrooms offer walk-in closets and beautiful full bath with tile tub surround and large vanity, providing comfort and privacy for everyone. Enjoy everyday functionality with a drop zone just off the two-car garage. This home comes fully equipped—refrigerator, washer, and dryer convey. Located in a community served by award-winning Fort Mill schools and just minutes from shopping, dining, and everyday conveniences, this end-unit townhome delivers luxury living in an unbeatable location. Note - This Property is currently taxed at the second home/Investment property rate. The property taxes will be so much less for primary resident rate.

    Zillow last checked:

    Listing updated:

    Listed by:

    Angela Cerbelli angela@assist2sell.com,

    Assist2sell Buyers & Sellers 1st Choice LLC

    Bought with:

    Bryan Tan

    U Realty

    Source: Canopy MLS as distributed by MLS GRID,MLS#: 4380999MLS Logo

    Facts & features

    Interior

    Bedrooms & bathrooms
    • Bedrooms: 3
    • Bathrooms: 3
    • Full bathrooms: 2
    • 1/2 bathrooms: 1
    Primary bedroom
    • Features: Walk-In Closet(s)
    • Level: Upper
    Bedroom s
    • Features: Walk-In Closet(s)
    • Level: Upper
    Bedroom s
    • Features: Walk-In Closet(s)
    • Level: Upper
    Bathroom full
    • Level: Upper
    Bathroom full
    • Level: Upper
    Bathroom half
    • Level: Upper
    Dining area
    • Level: Main
    Great room
    • Level: Main
    Kitchen
    • Level: Main
    Laundry
    • Level: Upper
    Heating
    • Central, Natural Gas
    Cooling
    • Central Air
    Appliances
    • Included: Dishwasher, Disposal, Dryer, Electric Range, Electric Water Heater, Microwave, Refrigerator with Ice Maker, Self Cleaning Oven, Washer
    • Laundry: Laundry Room, Upper Level
    Features
    • Attic Other, Breakfast Bar, Drop Zone, Kitchen Island, Open Floorplan, Walk-In Closet(s), Walk-In Pantry
    • Flooring: Carpet, Tile, Vinyl
    • Windows: Insulated Windows, Window Treatments
    • Has basement: No
    • Attic: Other
    Interior area
    • Total structure area: 2,105
    • Total interior livable area: 2,105 sqft
    • Finished area above ground: 2,105
    • Finished area below ground: 0

    Property

    Parking
    • Total spaces: 4
    • Parking features: Driveway, Attached Garage, Garage Door Opener, Garage on Main Level
    • Attached garage spaces: 2
    • Uncovered spaces: 2
    Features
    • Levels: Two
    • Stories: 2
    • Entry location: Main
    • Exterior features: In-Ground Irrigation, Lawn Maintenance
    Lot
    • Size: 0.07 Acres
    • Dimensions: 32 x 104 x 33 x 93
    • Features: End Unit, Wooded
    Living quarters
    • Secondary features: None
    Details
    • Parcel number: 6500102008
    • Zoning: OI
    • Special conditions: Standard

    Construction

    Type & style
    • Home type: Townhouse
    • Architectural style: Transitional
    • Property subtype: Townhouse
    Materials
    • Hardboard Siding
    • Foundation: Slab
    Condition
    • New construction: No
    • Year built: 2020
    Details
    • Builder name: Tri Pointe Homes

    Utilities & green energy

    • Sewer: County Sewer
    • Water: County Water
    • Utilities for property: Cable Available, Electricity Connected, Fiber Optics, Underground Power Lines

    Community & HOA

    Community
    • Features: Sidewalks
    • Security: Carbon Monoxide Detector(s), Smoke Detector(s)
    • Subdivision: Ashburn
    HOA
    • Has HOA: Yes
    • HOA fee: $207 monthly
    • HOA name: Real Manage
    • HOA phone: 866-473-2573
    Location
    • Region: Fort Mill

    Financial & listing details

    • Price per square foot: $181/sqft
    • Tax assessed value: $397,700
    • Annual tax amount: $11,496
    • Date on market: 5/12/2026
    • Cumulative days on market: 104 days
    • Listing terms: Cash,Conventional,FHA,VA Loan
    • Electric utility on property: Yes
    • Road surface type: Concrete, Paved

    Price history

    DateEventPrice
    6/22/2026Sold$380,500-4.9%$181/sqft
    Source: Canopy MLS as distributed by MLS GRID #4380999 Report a problem
    5/31/2026Price change$399,900-1.3%$190/sqft
    Source: Canopy MLS as distributed by MLS GRID #4380999 Report a problem
    5/12/2026Listed for sale$405,000$192/sqft
    Source: Canopy MLS as distributed by MLS GRID #4380999 Report a problem
    5/12/2026Listing removed$405,000$192/sqft
    Source: Canopy MLS as distributed by MLS GRID #4344036 Report a problem
    4/16/2026Price change$405,000-2.4%$192/sqft
    Source: Canopy MLS as distributed by MLS GRID #4344036 Report a problem
    3/16/2026Price change$415,000-2.4%$197/sqft
    Source: Canopy MLS as distributed by MLS GRID #4344036 Report a problem
    2/26/2026Listed for sale$425,000+28.8%$202/sqft
    Source: Canopy MLS as distributed by MLS GRID #4344036 Report a problem
    12/21/2020Sold$329,929$157/sqft
    Source: Public Record Report a problem

    Public tax history

    YearProperty taxesTax assessment
    2025$11,496 +19.4%$22,444 +15%
    2024$9,630 +6.1%$19,517
    2023$9,077 +8.3%$19,517
    2022$8,385 +4.4%$19,517
    2021$8,031 $19,517 +2740.9%
    2020-- $687
    Find assessor info on the county website

    Neighborhood: 29708

    Nearby schools

    GreatSchools rating
    Schools provided by the listing agent
    • Elementary: Pleasant Knoll
    • Middle: Pleasant Knoll
    • High: Fort Mill

    Source: Canopy MLS as distributed by MLS GRID. This data may not be complete. We recommend contacting the local school district to confirm school assignments for this home.

    Get a cash offer in 3 minutes
    Find out how much your home could sell for in as little as 3 minutes with a no-obligation cash offer.
    Estimated market value
    $380,400
    Get a cash offer in 3 minutes
    Find out how much your home could sell for in as little as 3 minutes with a no-obligation cash offer.
    Estimated market value
    $380,400