Be sure to make a visit and compare before buying anything else!! This custom built walkout ranch style zero lot line was upgraded through the building process and the lot was an upgrade at the start featuring beautiful views of rolling Iowa country! The spacious kitchen is highlighted by rich solid Maple character wood cabinetry and glass doors along with gorgeous Cambria quartz countertops, white tile back splash, premium slate GE Profile appliances and a pantry closet and cabinet! More special amenities include real red oak hardwood flooring through the main level; sunny 4 Seasons room with an adjacent balcony deck made with composite and aluminum materials; impressive floor to ceiling stone fireplace with built-in cabinets and “floating” shelves surround; cozy primary suite that boasts a 10 ft. designer ceiling and an all tile walk-in shower along with an 11 ft. walk-in closet; white painted trim and solid panel doors; stylish brushed nickel hardware and fixtures; all bath rooms with quartz vanities and the 2nd main level bath also has a tile shower; sweeping walkout lower level family room with game/office area and a large unfinished storage room equipped with built-in shelving; great first floor laundry room with more cabinet space and a recessed niche with a bench and coat hooks; large 2 car garage with epoxy coated floor
Sold for $405,000
$405,000
516 Majestic Oak Ct, Solon, IA 52333
3beds
2,478sqft
Zero Lot, Residential
Built in 2018
8,060 Square Feet Lot
$420,200 Zestimate®
$163/sqft
$3,965 Estimated rent
Home value
$420,200
$399,000 - $441,000
$3,965/mo
Zestimate® history
Owner options
List your home for rent
$3,965/mo
Rent Zestimate®
Find your next renter with Zillow Rental Manager. Plus, with online applications, you can quickly screen prospective tenants – for free.
$3,965/mo
Rent Zestimate®
Refinance and save
$2,734/mo
Est. payment
Refinancing to a lower rate could help reduce your monthly payments and save thousands over the life of the loan.
$2,734/mo
Est. payment
Explore your selling options
Work with a Zillow partner agent
Leverage their expertise and Zillow's premium Showcase listings to get your home seen by more buyers.
Get startedList with your own agent
Get your home in front of millions of buyers by listing it on Zillow.
Learn how to do itSell it yourself
Take full control of how buyers see your home on Zillow by listing For Sale by Owner (FSBO).
List your homeWhat's special
Large unfinished storage roomLaundry roomBuilt-in shelvingBuilt-in cabinetsSolid panel doorsWalk-in closetEpoxy coated flooring
Zillow last checked:
Listing updated:
Listed by:
Jeff Dill 319-430-4400,
Lepic-Kroeger, REALTORS
Bought with:
Lepic-Kroeger, REALTORS
Source: Iowa City Area AOR,MLS#: 202401265
Facts & features
Interior
Bedrooms & bathrooms
- Bedrooms: 3
- Bathrooms: 3
- Full bathrooms: 3
Rooms
- Room types: Family Room, Great Room, Primary Bath
Heating
- Electric, Forced Air, Geothermal, Heat Recovery System
Cooling
- Central Air
Appliances
- Included: Dishwasher, Microwave, Range Or Oven, Refrigerator, Water Softener Owned
- Laundry: Laundry Room, Lower Level, Main Level
Features
- Zero Step Entry, Primary On Main Level, Solarium, High Ceilings, Entrance Foyer, Breakfast Area, Breakfast Bar, Kitchen Island, Pantry, Central Vacuum
- Flooring: Carpet, Tile, Wood
- Windows: Double Pane Windows
- Basement: Concrete,Finished,Full,Walk-Out Access
- Number of fireplaces: 1
- Fireplace features: Living Room, Factory Built, Gas
Interior area
- Total structure area: 2,478
- Total interior livable area: 2,478 sqft
- Finished area above ground: 1,557
- Finished area below ground: 921
Property
Parking
- Total spaces: 2
- Parking features: Garage - Attached
- Has attached garage: Yes
Features
- Levels: One
- Stories: 1
- Patio & porch: Deck, Patio, Front Porch
- Has spa: Yes
- Spa features: Bath
- Fencing: Fenced
Lot
- Size: 8,060 Square Feet
- Dimensions: 62 x 130
- Features: Less Than Half Acre, Cul-De-Sac
Details
- Parcel number: 0224436007
- Zoning: Residential
- Special conditions: Standard
Construction
Type & style
- Home type: SingleFamily
- Property subtype: Zero Lot, Residential
Materials
- Frame, Partial Brick, Vinyl, Composit
Condition
- Year built: 2018
Details
- Builder name: Glick
Utilities & green energy
- Sewer: Public Sewer
- Water: Public
- Utilities for property: Cable Available
Green energy
- Indoor air quality: Passive Radon
Community & HOA
Community
- Features: Security, Sidewalks, Street Lights
- Security: Smoke Detector(s)
- Subdivision: Windmill Estates
Location
- Region: Solon
Financial & listing details
- Price per square foot: $163/sqft
- Tax assessed value: $387,900
- Annual tax amount: $5,769
- Date on market: 3/4/2024
- Listing terms: Conventional,Cash
Price history
| Date | Event | Price |
|---|---|---|
| 4/9/2024 | Sold | $405,000-2.4%$163/sqft |
Source:  Iowa City Area AOR #202401265 Report a problem Iowa City Area AOR #202401265 Report a problem | ||
| 3/12/2024 | Pending sale | $415,000$167/sqft |
Source:  CRAAR, CDRMLS #2401443 Report a problem CRAAR, CDRMLS #2401443 Report a problem | ||
| 3/4/2024 | Listed for sale | $415,000+25.9%$167/sqft |
Source: CRAAR, CDRMLS #2401443 Report a problem | ||
| 9/8/2020 | Listing removed | $329,500$133/sqft |
Source: Keller Williams Realty Legacy Group #1806832 Report a problem | ||
| 9/2/2020 | Listed for sale | $329,500-16.5%$133/sqft |
Source: Keller Williams Realty Legacy Group #1806832 Report a problem | ||
| 3/26/2019 | Sold | $394,626+19.8%$159/sqft |
Source: Iowa City Area AOR #20185659 Report a problem | ||
| 3/26/2019 | Listed for sale | $329,500$133/sqft |
Source: Keller Williams Realty Legacy Group #1806832 Report a problem | ||
| 3/2/2019 | Pending sale | $329,500$133/sqft |
Source: Keller Williams Realty Legacy Group #1806832 Report a problem | ||
| 5/14/2018 | Listed for sale | $329,500$133/sqft |
Source: Keller Williams Legacy Group #20182063 Report a problem | ||
Public tax history
| Year | Property taxes | Tax assessment |
|---|---|---|
| 2025 | $5,768 -0.2% | $387,900 +10.6% |
| 2024 | $5,777 +0.1% | $350,600 |
| 2023 | $5,770 +1.2% | $350,600 +16.4% |
| 2022 | $5,704 +9.4% | $301,200 -2.5% |
| 2021 | $5,212 +122.7% | $308,900 +10.3% |
| 2020 | $2,340 +116900% | $280,000 +115.4% |
| 2019 | $2 | $130,000 +129900% |
| 2018 | $2 | $100 |
| 2017 | $2 | $100 |
| 2016 | $2 | -- |
| 2015 | $2 | -- |
| 2014 | $2 | -- |
Find assessor info on the county website
Neighborhood: 52333
Nearby homes
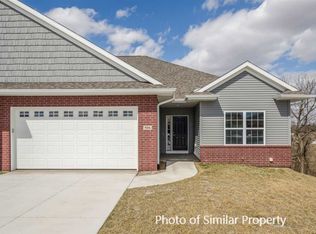
- $407,7004 bd3 ba2.4k sqft518 Majestic Oak Ct, Solon, IA 52333Off Market
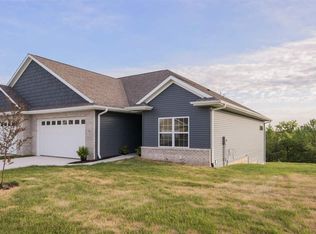
- $428,3004 bd3 ba2.5k sqft514 Majestic Oak Ct, Solon, IA 52333Off Market
- $421,5004 bd3 ba2.5k sqft520 Majestic Oak Ct, Solon, IA 52333Off Market

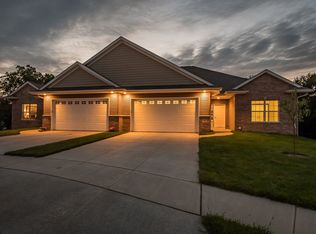
- $410,6003 bd3 ba1.5k sqft512 Majestic Oak Ct, Solon, IA 52333Off Market
- $427,5004 bd3 ba2.5k sqft522 Majestic Oak Ct, Solon, IA 52333Off Market
- $408,6004 bd3 ba1.5k sqft510 Majestic Oak Ct, Solon, IA 52333Off Market
- $375,0004 bd3 ba2.6k sqft513 Majestic Oak Ct, Solon, IA 52333Sold
- $5,4954 bd3 ba2.4k sqft515 Majestic Oak Ct, Solon, IA 52333For Rent
Nearby schools
GreatSchools rating
- 7/10Lakeview Elementary SchoolGrades: PK-3Distance: 0.6 mi
- 10/10Solon Middle SchoolGrades: 6-8Distance: 0.9 mi
- 9/10Solon High SchoolGrades: 9-12Distance: 0.7 mi
Schools provided by the listing agent
- Elementary: Solon
- Middle: Solon
- High: Solon
Source: Iowa City Area AOR. This data may not be complete. We recommend contacting the local school district to confirm school assignments for this home.


Get pre-qualified for a loan
At Zillow Home Loans, we can pre-qualify you in as little as 5 minutes with no impact to your credit score.An equal housing lender. NMLS #10287.
Sell for more on Zillow
Get a Zillow Showcase℠ listing at no additional cost and you could sell for .
$420,200
2% more
+$8,404
With Zillow Showcase(estimated)
$428,604
- Iowa
- Johnson County
- Solon
- 52333
- 516 Majestic Oak Ct
Nearby cities
Nearby zip codes
Other Solon Topics
