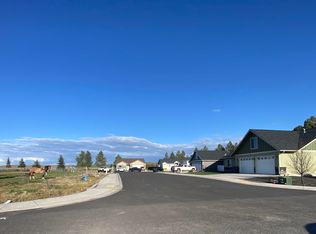
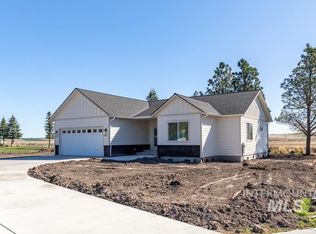
NOW COMPLETED! Welcome to easy, single-level living in this beautifully crafted new construction home by Straight Line Construction, ideally located in one of Genesee’s newest neighborhoods on the edge of town. Thoughtfully designed with a custom-home mindset, this residence stands apart from typical spec builds with intentional design choices, elevated finishes, and a focus on both function and style throughout. Designed for comfort and livability, the well-planned layout offers three bedrooms, two bathrooms — including a primary suite featuring a custom-tiled walk-in shower — plus a versatile home office ideal for remote work, hobbies, or a quiet retreat. The open-concept living space is anchored by a carefully curated kitchen with quartz countertops, custom shaker-style cabinetry, and a dedicated appliance counter that keeps everyday essentials within reach while maintaining clean, uncluttered surfaces. The adjoining living area reflects the home’s custom-quality feel, showcasing classic shaker-style panel doors, thoughtful built-ins, and a cozy gas fireplace & custom surround cabinets that create a warm and inviting focal point. Every detail has been considered to enhance both aesthetics and everyday functionality. A must see!
Pending
$497,500
516 Maple Ct, Genesee, ID 83832
3beds
2baths
1,587sqft
Single Family Residence
Built in 2026
7,405 Square Feet Lot
$496,600 Zestimate®
$313/sqft
$-- HOA
What's special
Single-level livingOpen-concept living spaceElevated finishesThoughtful built-insCustom shaker-style cabinetryClassic shaker-style panel doorsThree bedrooms
- 50 days
- 20
- 0
Zillow last checked:
Listing updated:
Listed by:
Mindy Vance Main:509-334-3530,
Woodbridge Real Estate, LLC
Source: IMLS,MLS#: 98996373
Facts & features
Interior
Bedrooms & bathrooms
- Bedrooms: 3
- Bathrooms: 2
- Main level bathrooms: 2
- Main level bedrooms: 3
Primary bedroom
- Level: Main
Bedroom 2
- Level: Main
Bedroom 3
- Level: Main
Office
- Level: Main
Heating
- Forced Air
Cooling
- Central Air
Appliances
- Included: Gas Water Heater, Dishwasher, Microwave, Oven/Range Freestanding, Refrigerator
Features
- Bed-Master Main Level, Double Vanity, Pantry, Kitchen Island, Quartz Counters, Number of Baths Main Level: 2
- Has basement: No
- Has fireplace: Yes
- Fireplace features: Gas, Insert
Interior area
- Total structure area: 1,587
- Total interior livable area: 1,587 sqft
- Finished area above ground: 1,587
- Finished area below ground: 0
Property
Parking
- Total spaces: 2
- Parking features: Attached, Driveway
- Attached garage spaces: 2
- Has uncovered spaces: Yes
Features
- Levels: One
Lot
- Size: 7,405 Square Feet
- Features: Standard Lot 6000-9999 SF, Sidewalks, Cul-De-Sac
Details
- Parcel number: RPG14000010020A
Construction
Type & style
- Home type: SingleFamily
- Property subtype: Single Family Residence
Materials
- Frame
- Foundation: Crawl Space
- Roof: Architectural Style
Condition
- New Construction
- New construction: Yes
- Year built: 2026
Utilities & green energy
- Water: Public
- Utilities for property: Sewer Connected
Community & HOA
Location
- Region: Genesee
Financial & listing details
- Price per square foot: $313/sqft
- Tax assessed value: $32,000
- Annual tax amount: $508
- Date on market: 8/5/2026
- Listing terms: Cash,Conventional
- Ownership: Fee Simple
Estimated market value
$496,600
$472,000 - $521,000
$2,439/mo
Price history
Price history is unavailable.
Public tax history
| Year | Property taxes | Tax assessment |
|---|---|---|
| 2024 | $419 +15.8% | $32,000 +19.9% |
| 2023 | $361 -8.1% | $26,700 +9.9% |
| 2022 | $393 -5.4% | $24,300 +10.2% |
| 2021 | $416 +7.7% | $22,050 +5% |
| 2020 | $386 -12.6% | $21,000 |
| 2018 | $442 | $21,000 |
Find assessor info on the county website
Monthly payment
Est. payment
Payment breakdown
Explore the cost of this home by adjusting the details. Changes won't be saved.Climate risks
Neighborhood: 83832
Nearby schools
Schools provided by the listing agent
- Elementary: Genesee
- Middle: Genesee
- High: Genesee
- District: Genesee School District #282
Source: IMLS. This data may not be complete. We recommend contacting the local school district to confirm school assignments for this home.
Similar homes
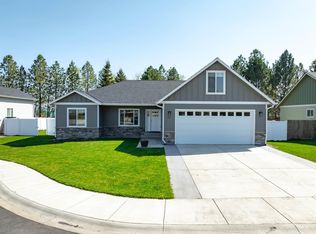
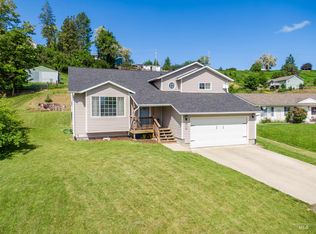
- $469,9005 bd3 ba2.2k sqft483 E Valleyview Ave, Genesee, ID 83832Active
 MLS ID #98989240, Ellie Helbling, Latah Realty, LLC. IMLS
 - $349,0003 bd2 ba1.4k sqft632 N Fir St, Genesee, ID 83832Active
 MLS ID #98987049, Debbie Lawrence, Coldwell Banker Tomlinson Associates. IMLS
 - $449,0003 bd2 ba1.6k sqft505 Prairie Ave, Uniontown, WA 99179For Sale

 MLS ID #296508, Ashley Alred, Coldwell Banker Tomlinson Associates. PACMLS as distributed by MLS GRID
 - $549,0003 bd2 ba1.5k sqft1177 Teare Rd, Moscow, ID 83843Back on Market
 MLS ID #99000775, Sean Wilson, Latah Realty, LLC. IMLS
 - $469,9002 bd2 ba1.6k sqft104 W Owen St, Uniontown, WA 99179For SaleMLS ID #295623, Ashley Alred, Coldwell Banker Tomlinson Associates. PACMLS as distributed by MLS GRID
- $449,0003 bd2 ba2k sqft620 SE High St, Pullman, WA 99163For SaleMLS ID #296704, Jordan Vorderbrueggen, Woodbridge Real Estate. PACMLS as distributed by MLS GRID
