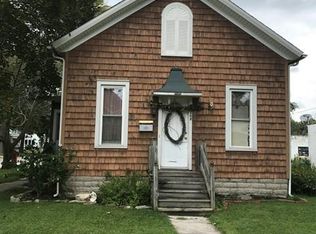
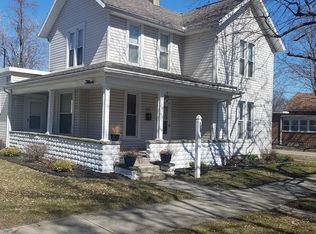
Meticulously maintained home with new roof in January 2026 and new insulation in June 2026. Updated wiring and central air in this cozy property make it easy to move right in. The enclosed porch provides additional living space with plenty of window screens for lots of fresh air. Newer gas and sewer lines have been run from the street to the property.
Under contract
$95,000
516 Maple St, Fostoria, OH 44830
2beds
700sqft
Single Family Residence
Built in 1940
1,306 Square Feet Lot
$-- Zestimate®
$136/sqft
$-- HOA
What's special
Additional living spaceUpdated wiringEnclosed porchCentral airPlenty of window screensNew roof
- 33 days
- 65
- 1
Zillow last checked:
Listing updated:
Listed by:
Christine Carruthers 513-833-6673,
Key Realty
Source: NORIS,MLS#: 10011694
Facts & features
Interior
Bedrooms & bathrooms
- Bedrooms: 2
- Bathrooms: 1
- Full bathrooms: 1
Bedroom 2
- Level: Main
- Dimensions: 9 x 10
Other
- Level: Main
- Dimensions: 9 x 15
Kitchen
- Level: Main
- Dimensions: 18 x 10
Living room
- Level: Main
- Dimensions: 17 x 9
Heating
- Forced Air, Natural Gas
Cooling
- Central Air
Appliances
- Included: Dryer, Electric Range, Refrigerator, Washer
- Laundry: Main Level
Features
- Eat-in Kitchen
- Flooring: Laminate
- Has basement: No
- Has fireplace: No
- Common walls with other units/homes: No Common Walls
Interior area
- Total structure area: 700
- Total interior livable area: 700 sqft
Video & virtual tour
Property
Parking
- Total spaces: 2
- Parking features: On Street
- Has uncovered spaces: Yes
Features
- Levels: One
- Patio & porch: Enclosed Porch
Lot
- Size: 1,306 Square Feet
- Dimensions: 48X28
Details
- Additional structures: Shed(s)
- Parcel number: P51010839640000
Construction
Type & style
- Home type: SingleFamily
- Property subtype: Single Family Residence
Materials
- Vinyl Siding, Wood Siding
- Foundation: Crawl Space, Slab
- Roof: Asphalt
Condition
- New construction: No
- Year built: 1940
Utilities & green energy
- Electric: 200+ Amp Service
- Sewer: Public Sewer
- Water: Public
- Utilities for property: Electricity Connected, Natural Gas Connected, Sewer Connected, Water Connected
Community & HOA
Community
- Subdivision: None
HOA
- Has HOA: No
Location
- Region: Fostoria
Financial & listing details
- Price per square foot: $136/sqft
- Tax assessed value: $37,300
- Annual tax amount: $641
- Date on market: 8/8/2026
- Listing terms: Cash,Conventional,FHA,USDA Loan,VA Loan
- Electric utility on property: Yes
Estimated market value
Not available
Estimated sales range
Not available
Not available
Price history
| Date | Event | Price |
|---|---|---|
| 8/12/2026 | Contingent | $95,000$136/sqft |
Source: NORIS #10011694 Report a problem | ||
| 8/8/2026 | Listed for sale | $95,000+2.7%$136/sqft |
Source: NORIS #10011694 Report a problem | ||
| 6/1/2026 | Listing removed | $92,500$132/sqft |
Source: NORIS #10007074 Report a problem | ||
| 4/30/2026 | Listed for sale | $92,500+63.7%$132/sqft |
Source: NORIS #10007074 Report a problem | ||
| 3/30/2017 | Sold | $56,500$81/sqft |
Source: Public Record Report a problem | ||
Public tax history
| Year | Property taxes | Tax assessment |
|---|---|---|
| 2025 | $641 -3% | $13,050 |
| 2024 | $661 -0.2% | $13,050 |
| 2023 | $662 +18.7% | $13,050 +33.4% |
| 2022 | $558 -2.1% | $9,780 |
| 2021 | $570 -0.4% | $9,780 |
| 2020 | $572 +2.8% | $9,780 +3.6% |
| 2019 | $557 -1.9% | $9,443 |
| 2018 | $568 +25.8% | $9,443 |
| 2017 | $451 | $9,443 +12% |
| 2016 | $451 +1.7% | $8,432 |
| 2015 | $443 +5.1% | $8,432 |
| 2014 | $422 -14.5% | $8,432 -8% |
| 2013 | $494 +6.9% | $9,167 +0.1% |
| 2012 | $462 +3.1% | $9,160 -0.1% |
| 2011 | $448 +9% | $9,167 +4.8% |
| 2010 | $411 +2% | $8,750 |
| 2009 | $403 | $8,750 |
Find assessor info on the county website
Monthly payment
Est. payment
Payment breakdown
Explore the cost of this home by adjusting the details. Changes won't be saved.Climate risks
Neighborhood: 44830
Nearby schools
Schools provided by the listing agent
- Elementary: Fostoria
- Middle: Fostoria
- High: Fostoria
Source: NORIS. This data may not be complete. We recommend contacting the local school district to confirm school assignments for this home.