Welcome to your remodeled dream home, beautifully situated just 5 blocks from St. Cloud’s Lakefront Park and the vibrant heart of downtown St. Cloud. This six bedroom, four bathroom, pool home welcomes you with a new brick paver driveway and semi-private, screened in front porch – perfect for morning yoga sessions or that blissful first sip of coffee; the kind of start-your-day-right spot. Once inside, the sunlight-dappled living room with its tile flooring will lead you through the living room, passed cozy bedrooms, chic bathrooms, a traditional dining room, and into a family room open to the kitchen, all perfectly designed for entertaining. Whether you're channeling your inner chef with those stainless steel appliances or simply catching up over the breakfast bar, it's a space you'll love. And hey, if work-from-home is your thing, there's a nifty office (or bonus bedroom) just off the living room. Upstairs is its own retreat. From the three guest bedrooms and spacious guest bathroom to the crown jewel, the primary bedroom, with all its storage glory and ensuite to swoon over - total spa vibes. Craving outdoor vibes? Dive into that sparkling pool, host epic BBQs, or simply lay back and soak in the sun. The fenced backyard is spacious enough for... well, anything — from a flower-filled garden to an RV for your next road trip, there’s room for it all. What’s more? No HOAs to rain on your parade here. And when wanderlust strikes, head over to Lake Nona, sun-kissed beaches, or even those world-famous theme parks all just a short drive away. Lakeside morning walks, sun-soaked afternoons at Lakefront Beach, and treating your taste buds at Crabby Bills before embarking on a riverboat adventure...sounds like the life, right? Enjoy your life and schedule your private showing today. One or more photos have been virtually staged.
Sold for $365,000
$365,000
516 Massachusetts Ave, Saint Cloud, FL 34769
6beds
2,376sqft
Single Family Residence
Built in 1910
7,492 Square Feet Lot
$396,400 Zestimate®
$154/sqft
$2,931 Estimated rent
Home value
$396,400
$369,000 - $424,000
$2,931/mo
Zestimate® history
Owner options
List your home for rent
$2,931/mo
Rent Zestimate®
Find your next renter with Zillow Rental Manager. Plus, with online applications, you can quickly screen prospective tenants – for free.
$2,931/mo
Rent Zestimate®
Refinance and save
$2,452/mo
Est. payment
Refinancing to a lower rate could help reduce your monthly payments and save thousands over the life of the loan.
$2,452/mo
Est. payment
Explore your selling options
Work with a Zillow partner agent
Leverage their expertise and Zillow's premium Showcase listings to get your home seen by more buyers.
Get startedList with your own agent
Get your home in front of millions of buyers by listing it on Zillow.
Learn how to do itSell it yourself
Take full control of how buyers see your home on Zillow by listing For Sale by Owner (FSBO).
List your homeWhat's special
Sparkling poolPool homeNew brick paver drivewaySun-kissed beachesScreened in front porchBonus bedroomSpacious guest bathroom
Zillow last checked:
Listing updated:
Listed by:
Chad Vaughan 561-635-7174,
REAL BROKER, LLC 855-450-0442
Bought with:
Andrew Foster
EXP REALTY LLC
Source: Stellar MLS,MLS#: O6149979 Originating MLS: Orlando Regional
Originating MLS: Orlando Regional
Facts & features
Interior
Bedrooms & bathrooms
- Bedrooms: 6
- Bathrooms: 4
- Full bathrooms: 4
Rooms
- Room types: Family Room, Dining Room, Living Room
Primary bedroom
- Features: En Suite Bathroom, Walk-In Closet(s)
- Level: Second
Other
- Features: Built-in Closet
- Level: Second
Other
- Features: Built-in Closet
- Level: Second
Bedroom 2
- Features: Built-in Closet
- Level: First
Bedroom 3
- Features: Built-in Closet
- Level: First
Bedroom 4
- Features: Built-in Closet
- Level: Second
Primary bathroom
- Features: Built-In Shelving, Dual Sinks, Multiple Shower Heads, Rain Shower Head, Split Vanities
- Level: Second
Bathroom 2
- Features: Single Vanity, Tub With Shower, Window/Skylight in Bath
- Level: First
Bathroom 3
- Features: Shower No Tub, Single Vanity, Window/Skylight in Bath
- Level: First
Bathroom 4
- Features: Single Vanity, Tub With Shower
- Level: Second
Family room
- Level: First
Kitchen
- Features: Breakfast Bar, Granite Counters, Stone Counters
- Level: First
Living room
- Level: First
Office
- Level: First
Heating
- Central, Electric
Cooling
- Central Air
Appliances
- Included: Convection Oven, Dishwasher, Range, Refrigerator
- Laundry: Inside, Laundry Room
Features
- Built-in Features, High Ceilings, Kitchen/Family Room Combo, PrimaryBedroom Upstairs, Solid Surface Counters, Split Bedroom, Stone Counters, Thermostat, Walk-In Closet(s)
- Flooring: Tile
- Has fireplace: No
Interior area
- Total structure area: 2,520
- Total interior livable area: 2,376 sqft
Property
Parking
- Parking features: Alley Access, Boat, Driveway, Ground Level, Guest
- Has uncovered spaces: Yes
Features
- Levels: Two
- Stories: 2
- Patio & porch: Enclosed, Front Porch, Screened
- Exterior features: Lighting, Private Mailbox, Rain Gutters, Sidewalk
- Has private pool: Yes
- Pool features: Gunite, In Ground
- Fencing: Fenced
- Has view: Yes
- View description: Pool
Lot
- Size: 7,492 Square Feet
- Features: Landscaped, Sidewalk
- Residential vegetation: Trees/Landscaped
Details
- Parcel number: 012630000100150090
- Zoning: SR2
- Special conditions: None
Construction
Type & style
- Home type: SingleFamily
- Property subtype: Single Family Residence
Materials
- Vinyl Siding
- Foundation: Crawlspace
- Roof: Metal
Condition
- Completed
- New construction: No
- Year built: 1910
Utilities & green energy
- Sewer: Public Sewer
- Water: Public
- Utilities for property: BB/HS Internet Available, Cable Available, Electricity Connected, Phone Available, Public, Sewer Connected, Water Connected
Community & HOA
Community
- Features: Sidewalks
- Security: Smoke Detector(s)
- Pet fee: $0 monthly
- Subdivision: ST CLOUD
HOA
- Has HOA: No
Location
- Region: Saint Cloud
Financial & listing details
- Price per square foot: $154/sqft
- Tax assessed value: $286,300
- Annual tax amount: $2,724
- Date on market: 11/1/2023
- Cumulative days on market: 199 days
- Listing terms: Cash,Conventional,FHA,VA Loan
- Ownership: Fee Simple
- Total actual rent: 0
- Electric utility on property: Yes
- Road surface type: Paved, Asphalt
Price history
| Date | Event | Price |
|---|---|---|
| 2/23/2024 | Sold | $365,000$154/sqft |
Source:  Stellar MLS #O6149979 Report a problem Stellar MLS #O6149979 Report a problem | ||
| 1/18/2024 | Pending sale | $365,000$154/sqft |
Source: Stellar MLS #O6149979 Report a problem | ||
| 1/9/2024 | Listed for sale | $365,000$154/sqft |
Source: Stellar MLS #O6149979 Report a problem | ||
| 1/4/2024 | Pending sale | $365,000$154/sqft |
Source: Stellar MLS #O6149979 Report a problem | ||
| 11/30/2023 | Price change | $365,000-2.7%$154/sqft |
Source: Stellar MLS #O6149979 Report a problem | ||
| 11/22/2023 | Listed for sale | $375,000$158/sqft |
Source: Stellar MLS #O6149979 Report a problem | ||
| 11/21/2023 | Pending sale | $375,000$158/sqft |
Source: Stellar MLS #O6149979 Report a problem | ||
| 11/1/2023 | Listed for sale | $375,000$158/sqft |
Source: Stellar MLS #O6149979 Report a problem | ||
| 10/1/2023 | Listing removed | -- |
Source: Stellar MLS #O6112407 Report a problem | ||
| 9/15/2023 | Price change | $375,000-5.1%$158/sqft |
Source: Stellar MLS #O6112407 Report a problem | ||
| 9/11/2023 | Pending sale | $395,000$166/sqft |
Source: Stellar MLS #O6112407 Report a problem | ||
| 8/8/2023 | Price change | $395,000-2.5%$166/sqft |
Source: Stellar MLS #O6112407 Report a problem | ||
| 7/21/2023 | Price change | $405,000-8.9%$170/sqft |
Source: Stellar MLS #O6112407 Report a problem | ||
| 7/14/2023 | Price change | $444,444-1.2%$187/sqft |
Source: Stellar MLS #O6112407 Report a problem | ||
| 6/26/2023 | Price change | $449,999-5.3%$189/sqft |
Source: Stellar MLS #O6112407 Report a problem | ||
| 6/5/2023 | Price change | $475,000-5%$200/sqft |
Source: Stellar MLS #O6112407 Report a problem | ||
| 5/18/2023 | Listed for sale | $499,900+202.1%$210/sqft |
Source: Stellar MLS #O6112407 Report a problem | ||
| 4/1/2022 | Sold | $165,500+10.4%$70/sqft |
Source: Public Record Report a problem | ||
| 2/15/2022 | Pending sale | $149,900$63/sqft |
Source: Stellar MLS #S5062741 Report a problem | ||
| 2/14/2022 | Listed for sale | $149,900-30.3%$63/sqft |
Source: Stellar MLS #S5062741 Report a problem | ||
| 3/24/2021 | Listing removed | -- |
Source: Owner Report a problem | ||
| 10/9/2007 | Listing removed | $215,000$90/sqft |
Source: Owner Report a problem | ||
| 5/19/2007 | Listed for sale | $215,000$90/sqft |
Source: Owner Report a problem | ||
Public tax history
| Year | Property taxes | Tax assessment |
|---|---|---|
| 2025 | $1,789 -57.5% | $286,300 +2.2% |
| 2024 | $4,208 +18.6% | $280,200 +42.4% |
| 2023 | $3,548 +30.2% | $196,800 +14.2% |
| 2022 | $2,724 +14% | $172,400 +31.5% |
| 2021 | $2,389 +8.9% | $131,100 +9.3% |
| 2020 | $2,193 +9.4% | $119,900 +12.8% |
| 2019 | $2,004 | $106,300 +75.7% |
| 2018 | $2,004 +266.8% | $60,508 +2.1% |
| 2017 | $546 -0.8% | $59,264 +2.1% |
| 2016 | $551 +0.5% | $58,046 +0.7% |
| 2015 | $548 -1.8% | $57,643 +0.8% |
| 2014 | $558 | $57,186 +1.5% |
| 2013 | -- | $56,341 +1.7% |
| 2012 | -- | $55,400 -4% |
| 2011 | -- | $57,700 -11.1% |
| 2010 | -- | $64,900 -23.1% |
| 2009 | -- | $84,400 -43.2% |
| 2008 | -- | $148,600 -9.8% |
| 2007 | -- | $164,800 +19.7% |
| 2006 | -- | $137,700 +30.6% |
| 2005 | -- | $105,400 +27.1% |
| 2004 | -- | $82,900 |
| 2003 | -- | $82,900 +41.3% |
| 2002 | $679 -3.5% | $58,656 -1.9% |
| 2001 | $704 +3.4% | $59,765 +3% |
| 2000 | $680 | $58,024 |
Find assessor info on the county website
Neighborhood: 34769
Nearby homes
- $196,9002 bd1 ba1.2k sqft520 Massachusetts Ave, Saint Cloud, FL 34769Off Market

- $215,0002 bd1 ba1.1k sqft514 Massachusetts Ave, Saint Cloud, FL 34769Sold

- $150,7002 bd1 ba1k sqft522 Massachusetts Ave, Saint Cloud, FL 34769Off Market
- $265,8002 bd1 ba1k sqft510 Massachusetts Ave, Saint Cloud, FL 34769Off Market
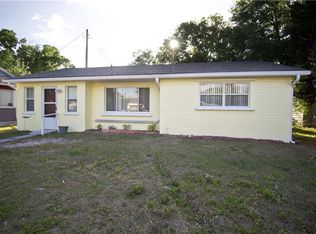
- $244,8002 bd1 ba808 sqft1416 6th St, Saint Cloud, FL 34769Off Market
- $229,4002 bd1 ba1k sqft600 Massachusetts Ave, Saint Cloud, FL 34769Off Market
- $150,2002 bd1 ba534 sqft1418 6th St, Saint Cloud, FL 34769Off Market
- $282,7002 bd1 ba1k sqft506 Massachusetts Ave, Saint Cloud, FL 34769Off Market
Nearby schools
GreatSchools rating
- 4/10Lakeview Elementary SchoolGrades: PK-5Distance: 1 mi
- 7/10St. Cloud Middle SchoolGrades: 6-8Distance: 1.2 mi
- 4/10St. Cloud High SchoolGrades: PK,9-12Distance: 1 mi
Schools provided by the listing agent
- Elementary: Lakeview Elem (K 5)
- Middle: St. Cloud Middle (6-8)
- High: St. Cloud High School
Source: Stellar MLS. This data may not be complete. We recommend contacting the local school district to confirm school assignments for this home.
Get a cash offer in 3 minutes
Find out how much your home could sell for in as little as 3 minutes with a no-obligation cash offer.
Estimated market value
$396,400
Get a cash offer in 3 minutes
Find out how much your home could sell for in as little as 3 minutes with a no-obligation cash offer.
Estimated market value
$396,400
- Florida
- Osceola County
- Saint Cloud
- 34769
- 516 Massachusetts Ave
Nearby cities
Nearby neighborhoods
Nearby zip codes
Other Saint Cloud Topics
