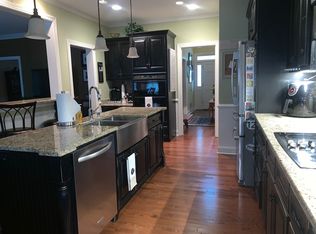
Top-Rated Schools, Prime Location, and a cul-de-sac! Tastefully updated in elegant neutrals, this immaculate, all-brick home is truly move-in ready. Newer roof, HVAC, and windows!! Boasting a spacious floor plan, this home offers the perfect blend of elegance, comfort, and functionality for both everyday living and effortless entertaining. Step into the bright, open foyer and take in the crown molding and rich hardwood flooring that flows throughout the main level. Just off the entry, you'll find a formal dining room. The open-concept main living area includes a generous family room with a cozy fireplace, seamlessly connecting to the covered back deck and private backyard—perfect for summer cookouts and outdoor gatherings. The updated chef's kitchen is a true highlight, featuring custom cabinetry, quartz countertops, and a spacious layout with a casual dining area that's equally suited for family meals or entertaining guests. A conveniently located laundry room, generous storage closet, and a tucked-away powder room complete the main level. Upstairs, retreat to the expansive owner's suite with large walk-in closet, a spacious ensuite bath featuring dual vanities, a freestanding soaking tub, and a tiled walk-in shower. The additional bedrooms with generous modular closets, a large flex room, and updated full bathroom provide ample space for family or guests. Step outside to your own private garden oasis. The covered porch with fabulous wooden ceiling is sure to impress your family and friends for early morning coffee or gatherings in the evenings. The flat, fenced backyard is ideal for relaxing weekends or fun-filled afternoons in the sun. There is an attached two-car garage and extra parking pad for added convenience. Located on a cul-de-sac in the desirable Jones Creek community, residents enjoy access to top-tier amenities including a junior Olympic-size pool, tennis and pickleball courts, and social events throughout the year. Enjoy high-tech golfing at the Practice Club at Jones Creek driving range. The highly anticipated reopening of the Jones Creek Golf Course adds even more value. Enjoy unbeatable access to I-20, downtown Augusta, Augusta University, the medical district, and Fort Gordon. Outdoor lovers will appreciate the nearby walking path to the Savannah River, as well as three expansive parks and Evans Town Center with the Columbia County Performing Arts Center. The area is also known for its top-ranked Columbia County schools, locally owned restaurants, and convenient shopping. With its prime location, resort-style amenities, and high-demand Masters rental history, this Jones Creek gem is sparkling clean and ready to welcome you home!
Sold for $470,000
Zillow last checked:
Listing updated:
Bought with:
Scott Madaus
Meybohm - New Home Div.
Source: Hive MLS,MLS#: 98203033 Originating MLS: REALTORS® of Greater Augusta
Originating MLS: REALTORS® of Greater AugustaPrice history
| Date | Event | Price |
|---|---|---|
| 3/13/2026 | Sold | $470,000-2.1%$187/sqft |
Source:  Hive MLS #98203033 Report a problem Hive MLS #98203033 Report a problem | ||
| 2/4/2026 | Pending sale | $480,000$191/sqft |
Source: Hive MLS #547827 Report a problem | ||
| 10/3/2025 | Listed for sale | $480,000+14.3%$191/sqft |
Source:  REALTORS® of Greater Augusta #547827 Report a problem REALTORS® of Greater Augusta #547827 Report a problem | ||
| 7/21/2023 | Sold | $420,000-2%$167/sqft |
Source: Hive MLS #98174349 Report a problem | ||
| 6/13/2023 | Contingent | $428,500$170/sqft |
Source: REALTORS® of Greater Augusta #515169 Report a problem | ||
| 5/28/2023 | Listed for sale | $428,500$170/sqft |
Source: REALTORS® of Greater Augusta #515169 Report a problem | ||
| 5/23/2023 | Contingent | $428,500$170/sqft |
Source: REALTORS® of Greater Augusta #515169 Report a problem | ||
| 5/13/2023 | Listed for sale | $428,500$170/sqft |
Source: REALTORS® of Greater Augusta #515169 Report a problem | ||
| 5/10/2023 | Contingent | $428,500$170/sqft |
Source: REALTORS® of Greater Augusta #515169 Report a problem | ||
| 5/4/2023 | Listed for sale | $428,500+48.8%$170/sqft |
Source: REALTORS® of Greater Augusta #515169 Report a problem | ||
| 6/15/2015 | Sold | $288,000-3.4%$114/sqft |
Source: Public Record Report a problem | ||
| 4/29/2015 | Listed for sale | $298,000+11.2%$118/sqft |
Source: MEYBOHM REALTORS-WHEELER RD #385349 Report a problem | ||
| 9/19/2014 | Sold | $268,000-4.3%$107/sqft |
Source: Public Record Report a problem | ||
| 8/20/2014 | Listed for sale | $279,900-15.9%$111/sqft |
Source: Blanchard and Calhoun Real Estate #374312 Report a problem | ||
| 5/1/2008 | Sold | $333,000+50%$132/sqft |
Source: Public Record Report a problem | ||
| 11/4/2002 | Sold | $222,000$88/sqft |
Source: Public Record Report a problem | ||

Sell for more on Zillow
Get a Zillow Showcase℠ listing at no additional cost and you could sell for .
$466,600
2% more
+$9,332
With Zillow Showcase(estimated)
$475,932
