Skip main navigation
Sold for $433,000
  • $433,000

    516 Morning Light Dr, Angier, NC 27501

    5beds
    2,714sqft
    Single Family Residence
    Built in 2025
    9,147 Square Feet Lot
    $429,800 Zestimate®
    $160/sqft
    $2,644 Estimated rent

    Home value

    $429,800

    $408,000 - $451,000

    $2,644/mo

    Zestimate® history
    Loading
    Loading...

    Owner options

    List your home for rent

    $2,644/mo

    Rent Zestimate®

    Find your next renter with Zillow Rental Manager. Plus, with online applications, you can quickly screen prospective tenants – for free.

    Learn more

    $2,644/mo

    Rent Zestimate®

    Refinance and save

    $2,819/mo

    Est. payment

    Refinancing to a lower rate could help reduce your monthly payments and save thousands over the life of the loan.

    See today's rates

    $2,819/mo

    Est. payment

    Explore your selling options

    Work with a Zillow partner agent

    Leverage their expertise and Zillow's premium Showcase listings to get your home seen by more buyers.

    Get started

    List with your own agent

    Get your home in front of millions of buyers by listing it on Zillow.

    Learn how to do it

    Sell it yourself

    Take full control of how buyers see your home on Zillow by listing For Sale by Owner (FSBO).

    List your home

    What's special

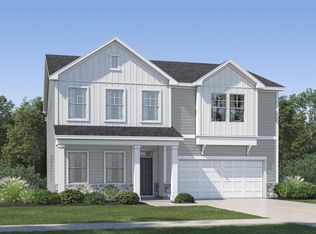
    The Leighton - Spacious Living in a Prime Angier Location Welcome to The Leighton by Lennar, a beautifully designed two-story home offering the perfect blend of comfort, flexibility, and modern style. Located in the Sherri Downs master-planned community, this layout is ideal for both everyday living and entertaining. The main level showcases an open-concept floor plan with a spacious great room, a chef-inspired kitchen, a sunny breakfast nook, and a formal dining room—creating multiple spaces to gather and connect. A private guest suite with full bath on the first floor offers ideal accommodations for visitors or multigenerational living. Upstairs, four generously sized bedrooms provide room to spread out, including a spacious owner's suite with a walk-in closet and en-suite bath. A versatile game room adds even more living space—perfect for a home theater, play area, or hobby zone. Step outside to a screened-in porch, offering the perfect spot to enjoy the outdoors in comfort. As part of The Crown collection at Sherri Downs, residents enjoy a future amenity-rich lifestyle with planned features including a swimming pool, cabana, dog park, and playground. HOA dues also include fiber internet for added value and connectivity. Situated just 2 miles from charming downtown Angier and only 5 miles from Fuquay-Varina, this community offers the peaceful atmosphere of small-town living with quick access to shopping, dining, and recreation. Downtown Raleigh is a convenient 30-minute drive away, and nearby parks such as Jack Marley Park provide opportunities for outdoor fun. Zoned for Wake County Schools and USDA eligible, The Leighton is a smart choice in a growing area. Photos are for illustrative purposes only. Features and finishes may vary.

    Zillow last checked:

    Listing updated:

    Listed by:

    John Christy 919-633-1933,

    Lennar Carolinas LLC

    Bought with:

    Paula Andrea Sandoval, 357363

    The Insight Group

    Source: Doorify MLS,MLS#: 10136138MLS Logo

    Facts & features

    Interior

    Bedrooms & bathrooms
    • Bedrooms: 5
    • Bathrooms: 3
    • Full bathrooms: 3
    • Main level bathrooms: 1
    • Main level bedrooms: 1
    Primary bedroom
    • Level: Second
    • Area: 270 Square Feet
    • Dimensions: 15.0 x 18.0
    Bedroom 2
    • Level: Second
    • Area: 134.42 Square Feet
    • Dimensions: 11.1 x 12.11
    Bedroom 3
    • Level: Second
    • Area: 122.1 Square Feet
    • Dimensions: 11.1 x 11.0
    Bedroom 4
    • Level: Second
    • Area: 157.32 Square Feet
    • Dimensions: 11.4 x 13.8
    Bedroom 5
    • Level: Main
    • Area: 121 Square Feet
    • Dimensions: 11.0 x 11.0
    Dining room
    • Level: Main
    • Area: 148.75 Square Feet
    • Dimensions: 12.5 x 11.9
    Game room
    • Level: Second
    • Area: 236.8 Square Feet
    • Dimensions: 14.8 x 16.0
    Great room
    • Level: Main
    • Area: 200.1 Square Feet
    • Dimensions: 14.5 x 13.8
    Heating
    • Forced Air, Natural Gas, Zoned
    Cooling
    • Central Air, Gas, Zoned
    Appliances
    • Included: Disposal, Electric Water Heater, Free-Standing Gas Range, Microwave
    • Laundry: Electric Dryer Hookup, Laundry Room, Upper Level
    Features
    • Kitchen Island, Walk-In Closet(s), Walk-In Shower, Quartz Counters
    • Flooring: Carpet, Luxury Vinyl, Tile
    Interior area
    • Total structure area: 2,714
    • Total interior livable area: 2,714 sqft
    • Finished area above ground: 2,714
    • Finished area below ground: 0

    Property

    Parking
    • Total spaces: 4
    • Parking features: Garage Door Opener
    • Garage spaces: 2
    • Uncovered spaces: 2
    Features
    • Levels: Two
    • Stories: 2
    • Patio & porch: Porch, Screened
    Lot
    • Size: 9,147 Square Feet
    Details
    • Parcel number: 0675106474
    • Special conditions: Standard

    Construction

    Type & style
    • Home type: SingleFamily
    • Architectural style: Traditional
    • Property subtype: Single Family Residence
    Materials
    • Stone Veneer, Vinyl Siding
    • Foundation: Slab
    • Roof: Asphalt,Shingle
    Condition
    • Under Construction
    • New construction: Yes
    • Year built: 2025
    • Major remodel year: 2025
    Details
    • Builder model: Leighton
    • Builder name: Lennar

    Utilities & green energy

    • Sewer: Public Sewer
    • Water: Public

    Community & HOA

    Community
    • Subdivision: Sherri Downs
    HOA
    • Has HOA: Yes
    • Amenities included: Cabana, Dog Park, Playground, Pool
    • Services included: Internet
    • HOA fee: $118 monthly
    • HOA name: Sherri Downs Association, Inc
    • HOA phone: 919-233-7660
    Location
    • Region: Angier

    Financial & listing details

    • Price per square foot: $160/sqft
    • Date on market: 12/5/2025
    • Listing agreement: Exclusive Right To Sell
    • Listing terms: 1031 Exchange,Cash,Conventional,FHA,VA Loan

    Price history

    DateEventPrice
    1/29/2026Sold$433,000-1.6%$160/sqft
    Source: Doorify MLS #10136138 Report a problem
    12/5/2025Listed for sale$439,990$162/sqft
    Source: Doorify MLS #10136138 Report a problem
    8/7/2025Listing removed$439,990$162/sqft
    Source: Doorify MLS #10110892 Report a problem
    7/22/2025Price change$439,990-3%$162/sqft
    Source: Doorify MLS #10110892 Report a problem
    7/8/2025Price change$453,710-1.7%$167/sqft
    Source: Lennar Homes Report a problem
    6/10/2025Price change$461,710+1.1%$170/sqft
    Source: Lennar Homes Report a problem
    5/2/2025Listed for sale$456,765$168/sqft
    Source: Lennar Homes Report a problem

    Public tax history

    Tax history is unavailable.

    Neighborhood: 27501

    Nearby schools

    GreatSchools rating
    Schools provided by the listing agent
    • Elementary: Wake - Willow Springs Elementary
    • Middle: Wake - Herbert Akins Road Middle
    • High: Wake - Willow Spring High School

    Source: Doorify MLS. This data may not be complete. We recommend contacting the local school district to confirm school assignments for this home.

    Get a cash offer in 3 minutes
    Find out how much your home could sell for in as little as 3 minutes with a no-obligation cash offer.
    Estimated market value
    $429,800
    Get a cash offer in 3 minutes
    Find out how much your home could sell for in as little as 3 minutes with a no-obligation cash offer.
    Estimated market value
    $429,800