*Please visit our website for more photos and information!
Spacious 3-bedroom with a massive Owner's Retreat and Dual Closets.
Rental Terms
Rent: $1,950
Application Fee: $65
Security Deposit: $1,950
Available Now
Pet Policy
Cats allowed
Dogs allowed
Amenities
Pets welcome subject to approval and a non refundable pet fee
dining area
open family room
granite countertops
stainless steel appliances
eat in kitchen
two car garage
upstairs laundry room
community park
Three spacious bedrooms
oversized third bedroom
Appliances
refrigerator
microwave
dishwasher
oven
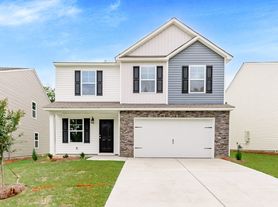
Introducing the Wonderful Three-Bedroom Two-Story Home in Elgin, SC!
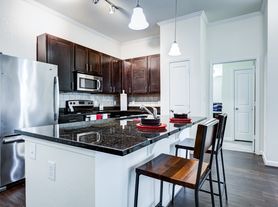
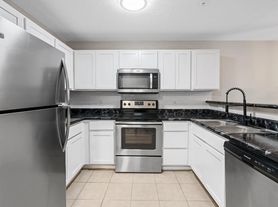
This charming house features a spacious dining area, an open family room, and a modern kitchen with granite countertops and stainless steel appliances.
Including 3 spacious bedrooms, with a massive Owner's Retreat and Dual Closets, there is plenty of space for everyone. Enjoy the convenience of an upstairs laundry room and a two-car garage for parking.
Dogs & Cats Welcome (Up to 2 pets, under 50 lbs,
with a $300 non-refundable pet fee).
Located in a community with a park, this home is perfect for those looking for a comfortable and inviting living space in Elgin, SC.
Showings are by appointment
A video tour is available on our website
Property Management Services of Columbia, LLC
Waived administrative lease signing fee
House for rent
$1,950/moFees may apply
516 Morning Mist Rd, Elgin, SC 29045
3beds
1,780sqft
Price may not include required fees and charges. Price shown reflects the lease term provided. Learn more|
Single family residence
Available now
Cats, dogs OK
Air conditioner, central air
Hookups laundry
Attached garage parking
Central, forced air
What's special
Two-car garageOversized third bedroomStainless steel appliancesOpen family roomDining areaUpstairs laundry roomThree spacious bedrooms
- 187 days |
- -- |
- -- |
Zillow last checked:
Listing updated:
Travel times

Let’s turn your rent into credit progress
Build credit history with every on-time payment and get credit for the payment you’re already making.
Facts & features
Interior
Bedrooms & bathrooms
- Bedrooms: 3
- Bathrooms: 3
- Full bathrooms: 2
- 1/2 bathrooms: 1
Heating
- Central, Forced Air
Cooling
- Air Conditioner, Central Air
Appliances
- Included: Dishwasher, Microwave Oven, Oven, Refrigerator
- Laundry: Hookups
Interior area
- Total interior livable area: 1,780 sqft
Property
Parking
- Parking features: Attached, Garage
- Has attached garage: Yes
- Details: Contact manager
Details
- Additional structures: Garage(s)
Construction
Type & style
- Home type: SingleFamily
- Property subtype: Single Family Residence
Community & HOA
Location
- Region: Elgin
Financial & listing details
- Lease term: 1 Year
Price history
| Date | Event | Price |
|---|---|---|
| 7/17/2026 | Price change | $1,950+8.3%$1/sqft |
Source: Zillow Rentals Report a problem | ||
| 6/3/2026 | Price change | $1,800-16.3%$1/sqft |
Source: Zillow Rentals Report a problem | ||
| 2/5/2026 | Listed for rent | $2,150+2.4%$1/sqft |
Source: Zillow Rentals Report a problem | ||
| 3/15/2025 | Listing removed | $2,100$1/sqft |
Source: Zillow Rentals Report a problem | ||
| 3/4/2025 | Price change | $2,100-2.3%$1/sqft |
Source: Zillow Rentals Report a problem | ||
| 2/15/2025 | Price change | $2,150-6.1%$1/sqft |
Source: Zillow Rentals Report a problem | ||
| 1/31/2025 | Listed for rent | $2,290$1/sqft |
Source: Zillow Rentals Report a problem | ||
| 2/29/2024 | Listing removed | -- |
Source:  Consolidated MLS #577934 Report a problem Consolidated MLS #577934 Report a problem | ||
| 2/5/2024 | Pending sale | $282,900$159/sqft |
Source: Consolidated MLS #577934 Report a problem | ||
| 1/26/2024 | Listed for sale | $282,900$159/sqft |
Source: Consolidated MLS #577934 Report a problem | ||
| 1/26/2024 | Listing removed | -- |
Source: Consolidated MLS #573012 Report a problem | ||
| 1/16/2024 | Price change | $282,900+0.7%$159/sqft |
Source: Consolidated MLS #573012 Report a problem | ||
| 11/20/2023 | Price change | $280,900+1.1%$158/sqft |
Source: Consolidated MLS #573012 Report a problem | ||
| 10/27/2023 | Listed for sale | $277,900$156/sqft |
Source: Consolidated MLS #573012 Report a problem | ||
Neighborhood: 29045
Nearby schools
GreatSchools rating
- 5/10Geiger Elementary SchoolGrades: PK-6Distance: 5.7 mi
- 5/10Fairfield Middle SchoolGrades: 7-8Distance: 16.2 mi
- 4/10Fairfield Central High SchoolGrades: 9-12Distance: 15.5 mi