Skip main navigation
Pending
  • Listed by: Fretwell and Associates, LLC • Jennifer Wood • 573-767-5436
    $214,900

    516 N 3rd St, La Grange, MO 63448

    3beds
    1,500sqft
    : 
    $1,447/mo
    Get pre-qualified
    Single Family Residence
    Built in 1971
    7,919 Square Feet Lot
    $-- Zestimate®
    $143/sqft
    $-- HOA

    What's special

    Attached garageShaded yardStunning mississippi river viewsScreened enclosed deckQuiet locationWarm paint colorsTwo other full bedrooms
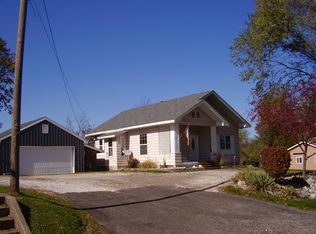
    Step inside and you'll appreciate the calm interior, warm paint colors, spacious layout, and these views! Located at the end of a dead end street, and the backyard going back to the river bluff, you'll appreciate the quiet location, shaded yard, and in the winter: stunning Mississippi River views. The very well-maintained ranch-style home offers an easy layout, sunny living room, welcoming dining area leading to the kitchen, and all appliances convey. The master suite includes an attached half bath, while two other full bedrooms and a full bath are right down the hall. A handy back mudroom/laundry room leads out to the attached garage and has a door that walks out to the backyard. You'll love the screened enclosed deck: the perfect spot for fall evenings, morning coffee and a shady spot to enjoy summer weather. There is plenty of parking & storage here - with an attached 1-car garage and a detached 24x30 2-car garage/workshop, you'll have plenty of space. The backyard is shaded and could offer stunning river views through the trees. Regular maintenance makes this a move-in-ready & efficient home. HVAC was new in 2013 and regularly serviced by Elam, water heater was new in 2018 and shingle roof is 8-10 years old. All kitchen appliances convey. Utility providers here include Ameren Electric, Liberty Gas, City water/sewer/trash and Rise Fiber is available.
    29 days
    123
    3

    Likely to sell faster than

    Zillow last checked:

    Listing updated:

    Listed by:

    Jennifer Wood 573-767-5436,

    Fretwell and Associates, LLC

    Source: MARIS,MLS#: 26049768MLS LogoOriginating MLS: Mark Twain Association of REALTORS

      Facts & features

      Interior

      Bedrooms & bathrooms
      • Bedrooms: 3
      • Bathrooms: 2
      • Full bathrooms: 1
      • 1/2 bathrooms: 1
      • Main level bathrooms: 2
      • Main level bedrooms: 3
      Heating
      • Forced Air
      Cooling
      • Central Air
      Appliances
      • Included: Dishwasher, Electric Range, Refrigerator
      • Laundry: Laundry Room, Main Level
      Features
      • Bookcases, Ceiling Fan(s), High Speed Internet, Storage, Workshop/Hobby Area
      • Basement: Crawl Space
      • Has fireplace: No
      Interior area
      • Total structure area: 1,500
      • Total interior livable area: 1,500 sqft
      • Finished area above ground: 1,500

      Property

      Parking
      • Total spaces: 3
      • Parking features: Additional Parking, Alley Access, Attached, Concrete, Detached, Driveway, Garage, Garage Door Opener, Garage Faces Front, Inside Entrance, Off Street, Oversized, Storage
      • Attached garage spaces: 3
      • Has uncovered spaces: Yes
      Features
      • Levels: One
      • Patio & porch: Covered, Enclosed, Front Porch, Rear Porch, Screened
      • Exterior features: Private Yard, Storage
      • Has view: Yes
      • View description: Neighborhood, River, Trees/Woods
      • Water view: River
      Lot
      • Size: 7,919 Square Feet
      • Features: Adjoins Wooded Area, Back Yard, Bluff, City Lot, Few Trees, Front Yard, Level
      Details
      • Additional structures: Garage(s)
      • Parcel number: 262600108.00
      • Special conditions: Standard

      Construction

      Type & style
      • Home type: SingleFamily
      • Architectural style: Ranch
      • Property subtype: Single Family Residence
      Materials
      • Vinyl Siding
      • Roof: Shingle
      Condition
      • Year built: 1971

      Utilities & green energy

      • Electric: Single Phase
      • Sewer: Public Sewer
      • Water: Public
      • Utilities for property: Electricity Connected, Natural Gas Connected, Sewer Connected, Water Connected

      Community & HOA

      Community
      • Subdivision: None
      HOA
      • Has HOA: No
      Location
      • Region: La Grange

      Financial & listing details

      • Price per square foot: $143/sqft
      • Tax assessed value: $65,840
      • Annual tax amount: $795
      • Date on market: 8/5/2026
      • Cumulative days on market: 29 days
      • Listing terms: Cash,Conventional,FHA,USDA Loan,VA Loan
      • Electric utility on property: Yes

        Estimated market value

        Not available

        Estimated sales range

        Not available

        Not available

        Price history

        DateEventPrice
        9/3/2026Pending sale$214,900$143/sqft
        Source: MARIS #26049768 Report a problem
        8/10/2026Contingent$214,900$143/sqft
        Source: MARIS #26049768 Report a problem
        8/5/2026Listed for sale$214,900$143/sqft
        Source: MARIS #26049768 Report a problem

        Public tax history

        YearProperty taxesTax assessment
        2024$699 +0.5%$12,510
        2023$695 +0.1%$12,510
        2022$694 $12,510
        2021-- $12,510
        2020-- $12,510 -10.7%
        2017-- $14,010 +10.2%
        2016-- $12,710
        2015-- $12,710 +26.1%
        2013-- $10,080
        2012-- $10,080
        Find assessor info on the county website

        Monthly payment

        Est. payment

        Payment breakdown

        Explore the cost of this home by adjusting the details. Changes won't be saved.
        All calculations are estimates and provided by Zillow, Inc. for informational purposes only. Actual amounts may vary.
        HOA fees may include property taxes on listings classified as Co-Ops. Contact the listing agent and/or owner for fee details.
        See how much you could borrow to make a competitive offer.

        Climate risks

        Neighborhood: 63448

        Getting around

        14 / 100
        Car-Dependent
        3 / 100
        Somewhat Bikeable

        Nearby schools

        GreatSchools rating
        Schools provided by the listing agent
        • Elementary: Highland Elem.
        • Middle: Highland Jr.-Sr. High
        • High: Highland Jr.-Sr. High

        Source: MARIS. This data may not be complete. We recommend contacting the local school district to confirm school assignments for this home.

        A local agent can set up tours, give advice and negotiate with sellers.

        Browse local experts