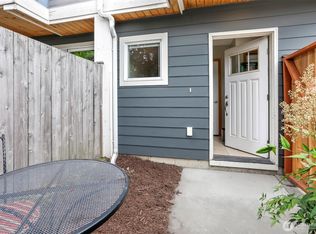
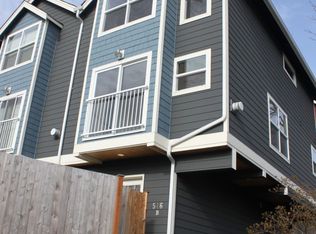
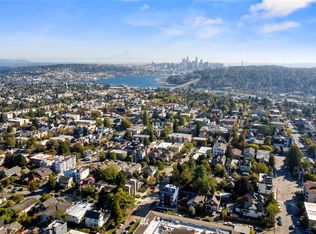
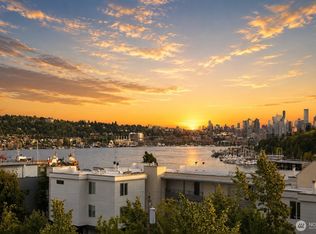
Welcome to this beautifully maintained townhome in one of Seattle's most desirable locations, perfectly positioned between Fremont, Wallingford, Ballard, and Phinney Ridge. With no HOA and a thoughtfully designed floor plan, this home offers comfort, convenience, and exceptional value. The main level features an open-concept layout with an updated kitchen showcasing new appliances, a spacious dining area, an inviting living room with a cozy gas fireplace, and a convenient three-quarter bath. Newly installed mini-split heating and cooling provide efficient year-round comfort, while the home's impressive sound insulation creates a peaceful indoor environment. Upstairs, two spacious bedrooms share a full bathroom, with laundry conveniently located nearby. The lower level includes an attached one-car garage with generous storage space for gear, hobbies, and everyday essentials. Leave the car behind and enjoy easy access to Woodland Park Zoo, Lighthouse Roasters, neighborhood cafés, restaurants, parks, shopping, and everyday conveniences. With a bus stop conveniently located across the street, commuting throughout Seattle is effortless. This is an outstanding opportunity to enjoy a vibrant Seattle lifestyle in a location that truly has it all.
Active
Listed by: Redfin • Alexander Tsway
$840,000
516 N 46th Street #A, Seattle, WA 98103
3beds
1,350sqft
:
Get pre-qualified$5,164/mo
Townhouse, Single Family Residence
Built in 2009
1,045 Square Feet Lot
$827,900 Zestimate®
$622/sqft
$-- HOA
What's special
- 20 days |
- 439 |
- 30 |
Zillow last checked:
Listing updated:
Listed by:
Alexander Tsway,
Redfin
Source: NWMLS as distributed by MLS GRID,MLS#: 2557831
Facts & features
Interior
Bedrooms & bathrooms
- Bedrooms: 3
- Bathrooms: 3
- Full bathrooms: 2
- 1/2 bathrooms: 1
- Main level bathrooms: 2
- Main level bedrooms: 1
Primary bedroom
- Level: Third
Bedroom
- Level: Main
Bedroom
- Level: Second
Bathroom full
- Level: Main
Bathroom full
- Level: Second
Other
- Level: Main
Dining room
- Level: Second
Entry hall
- Level: Main
Family room
- Level: Second
Kitchen with eating space
- Level: Second
Living room
- Level: Second
Heating
- Fireplace, Baseboard, Ductless, Electric, Natural Gas
Cooling
- Ductless
Appliances
- Included: Dishwasher, Disposal, Dryer, Microwave, Refrigerator, Stove(s)/Range(s), Washer, Dishwasher(s), Dryer(s), Garbage Disposal, Microwave(s), Refrigerator(s), Washer(s), Water Heater: Tankless, Water Heater Location: Garage
Features
- Bath Off Primary, Dining Room
- Flooring: Hardwood, Vinyl
- Basement: None
- Number of fireplaces: 1
- Fireplace features: Gas, Upper Level: 1, Fireplace
Interior area
- Total structure area: 1,350
- Total interior livable area: 1,350 sqft
Property
Parking
- Total spaces: 1
- Parking features: Attached Garage
- Has attached garage: Yes
- Covered spaces: 1
Features
- Levels: Multi/Split
- Entry location: Main
- Patio & porch: Bath Off Primary, Dining Room, Fireplace, Walk-In Closet(s), Water Heater
- Has view: Yes
- View description: Mountain(s)
Lot
- Size: 1,045 Square Feet
- Features: Paved, Sidewalk, Fenced-Fully, High Speed Internet
- Topography: Partial Slope
- Residential vegetation: Garden Space
Details
- Parcel number: 9521100220
- Special conditions: Standard
Construction
Type & style
- Home type: Townhouse
- Architectural style: Contemporary,Townhouse
- Property subtype: Townhouse, Single Family Residence
Materials
- Wood Products
- Foundation: Poured Concrete
Condition
- Year built: 2009
Utilities & green energy
- Electric: Company: PSE
- Sewer: Sewer Connected, Company: Seattle Public Utilities
- Water: Public, Company: Seattle Public Utilities
- Utilities for property: Centurylink
Community & HOA
Community
- Subdivision: Fremont
Location
- Region: Seattle
Financial & listing details
- Price per square foot: $622/sqft
- Tax assessed value: $765,000
- Annual tax amount: $6,222
- Date on market: 7/21/2026
- Cumulative days on market: 22 days
- Listing terms: Conventional
- Inclusions: Dishwasher(s), Dryer(s), Garbage Disposal, Microwave(s), Refrigerator(s), Stove(s)/Range(s), Washer(s)
Estimated market value
$827,900
$787,000 - $869,000
$4,355/mo
Price history
| Date | Event | Price |
|---|---|---|
| 7/22/2026 | Listed for sale | $840,000+29.8%$622/sqft |
Source:  NWMLS as distributed by MLS GRID #2557831 Report a problem NWMLS as distributed by MLS GRID #2557831 Report a problem | ||
| 2/3/2025 | Listing removed | $3,795$3/sqft |
Source: Zillow Rentals Report a problem | ||
| 1/11/2025 | Listed for rent | $3,795+2.7%$3/sqft |
Source: Zillow Rentals Report a problem | ||
| 9/15/2022 | Listing removed | -- |
Source: Zillow Rental Network Premium Report a problem | ||
| 9/2/2022 | Listed for rent | $3,695$3/sqft |
Source: Zillow Rental Network Premium Report a problem | ||
| 9/23/2019 | Sold | $647,000+15.5%$479/sqft |
Source: NWMLS as distributed by MLS GRID #1505004 Report a problem | ||
| 6/16/2016 | Sold | $560,000+2%$415/sqft |
Source: NWMLS as distributed by MLS GRID #932028 Report a problem | ||
| 5/7/2016 | Pending sale | $549,000$407/sqft |
Source: Windermere Real Estate/HLC #932028 Report a problem | ||
| 5/5/2016 | Price change | $549,000-6.2%$407/sqft |
Source: Windermere Real Estate/HLC #932028 Report a problem | ||
| 4/28/2016 | Listed for sale | $585,000+77.8%$433/sqft |
Source: Windermere Real Estate/HLC #932028 Report a problem | ||
| 12/28/2010 | Sold | $329,000-42.8%$244/sqft |
Source: NWMLS as distributed by MLS GRID #116020 Report a problem | ||
| 2/21/2007 | Sold | $575,000$426/sqft |
Source: Public Record Report a problem | ||
Public tax history
| Year | Property taxes | Tax assessment |
|---|---|---|
| 2025 | $7,848 +26.1% | $765,000 +17.9% |
| 2024 | $6,222 +1.3% | $649,000 -0.3% |
| 2023 | $6,142 +12.6% | $651,000 +1.2% |
| 2022 | $5,455 -2.3% | $643,000 +5.9% |
| 2021 | $5,581 -9.3% | $607,000 -4.9% |
| 2020 | $6,153 -6.5% | $638,000 -7.7% |
| 2019 | $6,578 +30.1% | $691,000 +17.5% |
| 2018 | $5,056 -2.4% | $588,000 +12.2% |
| 2017 | $5,183 +35.4% | $524,000 +12.4% |
| 2016 | $3,828 | $466,000 +8.4% |
| 2015 | $3,828 | $430,000 +10.3% |
| 2014 | $3,828 | $390,000 +13.7% |
| 2013 | $3,828 | $343,000 +0.6% |
| 2012 | -- | $341,000 |
| 2011 | -- | $341,000 +1.2% |
| 2010 | -- | $337,000 |
| 2009 | -- | $337,000 +27.7% |
| 2007 | -- | $264,000 |
| 2006 | -- | $264,000 +10% |
| 2005 | -- | $240,000 +17.6% |
| 2001 | $2,440 +3.7% | $204,000 +9.1% |
| 2000 | $2,354 | $187,000 |
Find assessor info on the county website
Monthly payment
Est. payment
Payment breakdown
Explore the cost of this home by adjusting the details. Changes won't be saved.Climate risks
Neighborhood: Fremont
Nearby schools
GreatSchools rating
- 9/10B F Day Elementary SchoolGrades: PK-5Distance: 0.5 mi
- 8/10Hamilton International Middle SchoolGrades: 6-8Distance: 0.7 mi
- 10/10Lincoln High SchoolGrades: 9-12Distance: 0.6 mi
Schools provided by the listing agent
- Elementary: Bf Day
- Middle: Hamilton Mid
- High: Lincoln High
Source: NWMLS as distributed by MLS GRID. This data may not be complete. We recommend contacting the local school district to confirm school assignments for this home.
- $640,0002 bd2 ba1k sqft516 B North St #46, Seattle, WA 98103Sold
- $670,1002 bd-- ba1.3k sqft516 N 46th St #B, Seattle, WA 98103Off Market
- $775,1003 bd-- ba1.3k sqft510 N 46th St #A, Seattle, WA 98103Off Market

- $806,2003 bd3 ba1.4k sqft512 N 46th St #B, Seattle, WA 98103Off Market
- $814,5003 bd3 ba1.6k sqft512 A North St #46, Seattle, WA 98103Off Market
- $850,0003 bd2 ba1.3k sqft508 N 46th St #B, Seattle, WA 98103Sold
- $665,7003 bd2 ba1.1k sqft508 E North St #46, Seattle, WA 98112Off Market
- $803,4003 bd3 ba1.6k sqft508 B North St #46, Seattle, WA 98103Off Market
A local agent can set up tours, give advice and negotiate with sellers.
Similar homes
- $709,9502 bd2 ba1.1k sqft3619 Dayton Avenue N, Seattle, WA 98103Active
 MLS ID #2559278, Chris C. Nye. NWMLS as distributed by MLS GRID
 - $700,0003 bd3 ba1k sqftHuntington Court, Seattle, WA 98103Active
 MLS ID #2555429, Arielle Thurik. NWMLS as distributed by MLS GRID
 - $749,9003 bd3 ba1.3k sqft938 NW 51st Street, Seattle, WA 98107Active
 MLS ID #2536366, Henry H. Shim. NWMLS as distributed by MLS GRID
 - $699,0002 bd2 ba1.3k sqftFrancis Ave Townhomes, Seattle, WA 98103Active
 MLS ID #2554727, Kip White. NWMLS as distributed by MLS GRID
 - $749,9803 bd2 ba1.3k sqft1740 NW 59th #A, Seattle, WA 98107ActiveMLS ID #2559193, Yang Song. NWMLS as distributed by MLS GRID
- $1,025,0003 bd4 ba1.6k sqft402 Aloha Street, Seattle, WA 98109ActiveMLS ID #2567530, Monica Wilkinson. NWMLS as distributed by MLS GRID
- $890,0003 bd4 ba1.4k sqft5013 40th Avenue NE, Seattle, WA 98105ActiveMLS ID #2550925, Mi Shun Shin. NWMLS as distributed by MLS GRID
- $850,0003 bd4 ba1.4k sqft6526 34th Avenue NE #B, Seattle, WA 98115ActiveMLS ID #2542089, Macartney McQuery. NWMLS as distributed by MLS GRID
- $535,0002 bd3 ba1.1k sqftBoulevard Place Add, Seattle, WA 98103ActiveMLS ID #2563122, Joy Huang. NWMLS as distributed by MLS GRID
- $860,0003 bd3 ba1.3k sqftWoodlawn Add To Green Lake, Seattle, WA 98115ActiveMLS ID #2425381, Moises E. Juarez. NWMLS as distributed by MLS GRID
- $699,9503 bd4 ba1.4k sqft2024 W Bertona Street, Seattle, WA 98199ActiveMLS ID #2562984, Rowena Toguchi. NWMLS as distributed by MLS GRID
- $750,0003 bd3 ba1.4k sqft8504 29th Avenue NW, Seattle, WA 98117ActiveMLS ID #2555504, Donovan Shelton. NWMLS as distributed by MLS GRID
- $850,0003 bd3 ba1.8k sqft9423 Roosevelt Way NE, Seattle, WA 98115ActiveMLS ID #2550801, Sarah Ann Hughes-Giles. NWMLS as distributed by MLS GRID
- $770,0003 bd2 ba1.7k sqft1530 13th Avenue S #D, Seattle, WA 98144ActiveMLS ID #2561953, Kayla Preston. NWMLS as distributed by MLS GRID
- $799,0004 bd2 ba1.9k sqft10713 15th Ave Ne, A Condominium, Seattle, WA 98125ActiveMLS ID #2567892, Ryan Valdes. NWMLS as distributed by MLS GRID
- $669,0003 bd3 ba1.5k sqft536 N 103rd #A, Seattle, WA 98133ActiveMLS ID #2538918, Kinfe Gebreeyesus. NWMLS as distributed by MLS GRID
- $599,9502 bd2 ba1k sqft7009 Alonzo Avenue NW, Seattle, WA 98117ActiveMLS ID #2565444, Tom Skepetaris. NWMLS as distributed by MLS GRID
- $849,0003 bd2 ba1.3k sqft7344 23rd Avenue NW #B, Seattle, WA 98117ActiveMLS ID #2498024, Christopher LaBarge. NWMLS as distributed by MLS GRID
- $735,0003 bd2 ba1.2k sqft1318 Yakima Avenue S #A03, Seattle, WA 98144ActiveMLS ID #2564214, Philong Nguyen. NWMLS as distributed by MLS GRID
- $700,0003 bd3 ba1.5k sqft2301 NE 86th Street, Seattle, WA 98115ActiveMLS ID #2534236, Ryan Gardner. NWMLS as distributed by MLS GRID
