Skip main navigation
Sold
  • Price Unknown

    516 N 4th St, Lacygne, KS 66040

    3beds
    1,128sqft
    Single Family Residence
    Built in 1946
    0.33 Acres Lot
    $95,400 Zestimate®
    $--/sqft
    $1,195 Estimated rent

    Home value

    $95,400

    Estimated sales range

    Not available

    $1,195/mo

    Zestimate® history
    Loading
    Loading...

    Owner options

    List your home for rent

    $1,195/mo

    Rent Zestimate®

    Find your next renter with Zillow Rental Manager. Plus, with online applications, you can quickly screen prospective tenants – for free.

    Learn more

    $1,195/mo

    Rent Zestimate®

    Refinance and save

    Refinancing to a lower rate could help reduce your monthly payments and save thousands over the life of the loan.

    See today's rates

    Explore your selling options

    Work with a Zillow partner agent

    Leverage their expertise and Zillow's premium Showcase listings to get your home seen by more buyers.

    Get started

    List with your own agent

    Get your home in front of millions of buyers by listing it on Zillow.

    Learn how to do it

    Sell it yourself

    Take full control of how buyers see your home on Zillow by listing For Sale by Owner (FSBO).

    List your home

    What's special

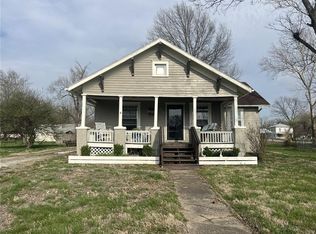
    *LOOKING FOR A FIXER UPPER? HERE IT IS*OVERALL THE HOUSE SEEMS TO BE PRETTY SOLID FROM WHAT WE CAN TELL*HOME IS FULL OF STUFF*IT IS NOT DIRTY, GROSS, FILTHY OR NASTY, JUST HAS A LOT OF STUFF IN IT THAT WE HAVE BEEN GETTING CLEANED OUT AS MUCH AS POSSIBLE*SELLERS DO NOT HAVE THE PHYSICAL CAPABILITY OF EMPTYING OUT THE HOUSE SO THE BUYER IS TRULY BUYING IT AS IS WITH CONTENTS & ALL*SELL THEM, TRASH THEM, KEEP THEM, WHATEVER YOU WANT TO DO*SELLER NOR REALTORS ARE RESPONSIBLE FOR ACCIDENTS OR LIABLE FOR ANYTHING*PLEASE USE CAUTION WHEN VIEWING THE HOME TO NOT TRIP OVER ANYTHING*UTILITIES ARE ON - PLEASE DO NOT ADJUST THE THERMOSTAT*BROTHER/SELLER WAS LIVING HERE FROM 2016 UP UNTIL END OF JANUARY 2026*FROM WHAT I CAN SEE, MOST OF THE WOOD FLOORING LOOKS TO BE IN DECENT CONDITION*NEW ROOF INSTALLED 2023*WATER HEATER LOOKS NEWER*EVERYTHING IS EXCLUDED FROM INSPECTIONS*SELLING AS IS*SELLER TO MAKE NO REPAIRS OR TREATMENTS*HOME HAS FRONT & BACK CRAWLSPACE ACCESSES AS WELL AS INTERIOR ACCESS IN HALLWAY TO SUMP PUMP IN CRAWLSPACE-WHICH IS PLUGGED IN, IN LAUNDRY ROOM WITH EXTENSION CORD RUNNING UNDERNEATH HALLWAY CARPET*SOME WINDOWS HAVE BEEN REPLACED*ATTACHED CARPORT IN REAR WITH SIDE ENTRANCE*SMALL CIRCLE DRIVE*2 SHEDS & SMALL STORAGE AREA ATTACHED TO BACK OF CARPORT*PLEASE BE MINDFUL & DON'T THROW OR DESTROY THINGS DURING SHOWINGS OR REMOVE ANY ITEMS DURING SHOWINGS - SOLELY FOR BUYER TO REMOVE AFTER CLOSING*SELLER HAS THE RIGHT TO REMOVE ANY PERSONAL ITEMS THROUGHOUT THE LISTING PERIOD UP UNTIL THE CLOSING DATE*THIS HOME HAS BEEN IN THIS FAMILY SINCE IT WAS JUST A FEW YRS OLD*

    Zillow last checked:

    Listing updated:

    Listing Provided by:

    Corrina Hauer 913-963-5224,

    Realty Executives

    Bought with:

    Corrina Hauer, BR00047455

    Realty Executives

    Source: Heartland MLS as distributed by MLS GRID,MLS#: 2602164MLS Logo

    Facts & features

    Interior

    Bedrooms & bathrooms
    • Bedrooms: 3
    • Bathrooms: 1
    • Full bathrooms: 1
    Bedroom 1
    • Features: Wood Floor
    • Level: Main
    Bedroom 2
    • Features: Carpet
    • Level: Main
    Bedroom 3
    • Features: Carpet
    • Level: Main
    Bathroom 1
    • Features: Built-in Features, Shower Over Tub, Vinyl
    • Level: Main
    Dining room
    • Features: Carpet, Ceiling Fan(s), Wood Floor
    • Level: Main
    Kitchen
    • Features: Built-in Features, Vinyl
    • Level: Main
    Laundry
    • Features: Carpet, Other
    • Level: Main
    Living room
    • Features: Wood Floor
    • Level: Main
    Heating
    • Wall Furnace
    Cooling
    • Window Unit(s)
    Appliances
    • Laundry: In Hall, Laundry Room
    Features
    • Ceiling Fan(s), Pantry
    • Flooring: Carpet, Vinyl, Wood
    • Doors: Storm Door(s)
    • Windows: Window Coverings, Storm Window(s) - Partial, Thermal Windows, Wood Frames
    • Basement: Crawl Space,Sump Pump
    • Has fireplace: No
    Interior area
    • Total structure area: 1,128
    • Total interior livable area: 1,128 sqft
    • Finished area above ground: 1,128

    Property

    Parking
    • Total spaces: 1
    • Parking features: Attached, Carport, Garage Faces Rear, Garage Faces Side
    • Garage spaces: 1
    • Has carport: Yes
    Features
    • Patio & porch: Deck
    • Exterior features: Sat Dish Allowed
    Lot
    • Size: 0.33 Acres
    • Features: City Limits, City Lot, Level
    Details
    • Additional structures: Outbuilding, Shed(s)
    • Parcel number: 0283303001007.000
    • Special conditions: As Is

    Construction

    Type & style
    • Home type: SingleFamily
    • Architectural style: Traditional
    • Property subtype: Single Family Residence
    Materials
    • Board & Batten Siding, Frame
    • Roof: Composition
    Condition
    • Fixer
    • Year built: 1946

    Utilities & green energy

    • Sewer: Public Sewer
    • Water: Public

    Community & neighborhood

    Location
    • Region: Lacygne
    • Subdivision: Linn County

    Other

    Other facts
    • Listing terms: Cash,Conventional
    • Ownership: Private
    • Road surface type: Paved

    Price history

    DateEventPrice
    5/13/2026Sold--
    Source: Heartland MLS as distributed by MLS GRID #2602164 Report a problem
    3/7/2026Contingent$95,000$84/sqft
    Source: Heartland MLS as distributed by MLS GRID #2602164 Report a problem
    3/1/2026Listed for sale$95,000$84/sqft
    Source: Heartland MLS as distributed by MLS GRID #2602164 Report a problem

    Public tax history

    YearProperty taxesTax assessment
    2025$1,815 +3.1%$14,247 +11.3%
    2024$1,761 $12,799 +21.5%
    2023-- $10,533 +7%
    2022-- $9,844 +25.3%
    2021-- $7,855 +23.8%
    2020-- $6,345 +6%
    2019-- $5,986 +5%
    2018-- $5,701 +8%
    2017-- $5,279 +12.8%
    2016-- $4,681
    2015-- $4,681
    2014-- $4,681
    2013-- $4,681
    2012-- --
    2011-- --
    2010-- $6,049
    2009-- $6,049 -11.1%
    2008-- $6,805

    Find assessor info on the county website

    Neighborhood: 66040

    Nearby schools

    GreatSchools rating
    Schools provided by the listing agent
    • Elementary: Lacygne
    • Middle: Lacygne
    • High: Prairie View

    Source: Heartland MLS as distributed by MLS GRID. This data may not be complete. We recommend contacting the local school district to confirm school assignments for this home.