Skip main navigation
Closed
  • $325,000

    516 N 5th Ave, Des Plaines, IL 60016

    3beds
    1,050sqft
    Single Family Residence
    Built in 1963
    6,882 Square Feet Lot
    $453,000 Zestimate®
    $310/sqft
    $2,895 Estimated rent

    Home value

    $453,000

    $421,000 - $489,000

    $2,895/mo

    Zestimate® history
    Loading
    Loading...

    Owner options

    List your home for rent

    $2,895/mo

    Rent Zestimate®

    Find your next renter with Zillow Rental Manager. Plus, with online applications, you can quickly screen prospective tenants – for free.

    Learn more

    $2,895/mo

    Rent Zestimate®

    Refinance and save

    $2,294/mo

    Est. payment

    Refinancing to a lower rate could help reduce your monthly payments and save thousands over the life of the loan.

    See today's rates

    $2,294/mo

    Est. payment

    Explore your selling options

    Work with a Zillow partner agent

    Leverage their expertise and Zillow's premium Showcase listings to get your home seen by more buyers.

    Get started

    List with your own agent

    Get your home in front of millions of buyers by listing it on Zillow.

    Learn how to do it

    Sell it yourself

    Take full control of how buyers see your home on Zillow by listing For Sale by Owner (FSBO).

    List your home

    What's special

    Hardwood floorsVinyl replacement windowsUpdated furnaceUpdated bathroomGorgeous mature tree
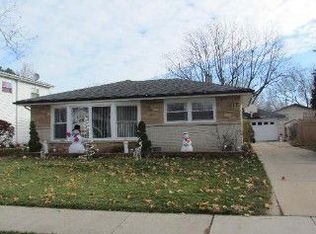
    This charming 3-bedroom, 2-bathroom residence is nestled on a quiet street in much desired Des Plaines Terrace subdivision within a short walk to multiple parks and a school. Enter the home through the spacious living room that flows into the dining area that are both complete with hardwood floors preserved under the carpeting. All three bedrooms also boast hardwood floors (primary under carpet),are comfortably sized, and share an updated bathroom with a tub and shower combination. You'll find additional space in the lower level, complete with a second full bathroom and a laundry/utility area. The backyard is a true oasis, featuring a fenced yard with a gorgeous mature tree - an ideal setting for outdoor entertaining, family gatherings, or simply relaxing after a long day. This home is not only beautiful but also functional, with added storage in the crawl space. Plus, the recent upgrades, including a full 200 amp electrical panel, vinyl replacement windows, updated furnace, and hot water heater, provide peace of mind. Don't miss out on the opportunity to make this Des Plaines Terrace gem your forever home.

    Zillow last checked:

    Listing updated:

    Listed by:

    Joseph Licari, SFR 847-344-1200,

    Keller Williams Success Realty

    Bought with:

    Mark Kelner

    United Realty Group, Inc.

    Source: MRED as distributed by MLS GRID,MLS#: 11897154MLS Logo

    Facts & features

    Interior

    Bedrooms & bathrooms
    • Bedrooms: 3
    • Bathrooms: 2
    • Full bathrooms: 2
    Rooms
    • Room types: No additional rooms
    Primary bedroom
    • Features: Flooring (Carpet)
    • Level: Second
    • Area: 144 Square Feet
    • Dimensions: 12X12
    Bedroom 2
    • Features: Flooring (Hardwood)
    • Level: Second
    • Area: 117 Square Feet
    • Dimensions: 13X9
    Bedroom 3
    • Features: Flooring (Hardwood)
    • Level: Second
    • Area: 100 Square Feet
    • Dimensions: 10X10
    Dining room
    • Features: Flooring (Carpet)
    • Level: Main
    • Area: 99 Square Feet
    • Dimensions: 11X9
    Family room
    • Features: Flooring (Carpet)
    • Level: Lower
    • Area: 252 Square Feet
    • Dimensions: 21X12
    Kitchen
    • Features: Kitchen (Eating Area-Breakfast Bar), Flooring (Vinyl)
    • Level: Main
    • Area: 120 Square Feet
    • Dimensions: 12X10
    Living room
    • Features: Flooring (Carpet)
    • Level: Main
    • Area: 216 Square Feet
    • Dimensions: 18X12
    Heating
    • Natural Gas, Forced Air
    Cooling
    • Central Air
    Appliances
    • Included: Range, Microwave, Dishwasher, Refrigerator, Washer, Dryer, Disposal
    Features
    • Replacement Windows
    • Flooring: Carpet, Wood
    • Windows: Replacement Windows, Insulated Windows
    • Basement: Crawl Space
    Interior area
    • Total structure area: 0
    • Total interior livable area: 1,050 sqft

    Property

    Parking
    • Total spaces: 2.5
    • Parking features: Garage Door Opener, On Site, Garage Owned, Detached, Garage
    • Garage spaces: 2.5
    • Has uncovered spaces: Yes
    Accessibility
    • Accessibility features: No Disability Access
    Lot
    • Size: 6,882 Square Feet
    Details
    • Parcel number: 09072200360000
    • Special conditions: None

    Construction

    Type & style
    • Home type: SingleFamily
    • Property subtype: Single Family Residence
    Materials
    • Vinyl Siding, Brick
    Condition
    • New construction: No
    • Year built: 1963

    Utilities & green energy

    • Sewer: Public Sewer
    • Water: Lake Michigan

    Community & HOA

    Community
    • Subdivision: Des Plaines Terrace
    HOA
    • Services included: None
    Location
    • Region: Des Plaines

    Financial & listing details

    • Price per square foot: $310/sqft
    • Tax assessed value: $290,000
    • Annual tax amount: $6,300
    • Date on market: 9/29/2023
    • Listing terms: Conventional
    • Ownership: Fee Simple

    Price history

    DateEventPrice
    11/21/2023Sold$325,000$310/sqft
    Source: MRED as distributed by MLS GRID #11897154 Report a problem
    10/21/2023Contingent$325,000$310/sqft
    Source: MRED as distributed by MLS GRID #11897154 Report a problem
    10/17/2023Price change$325,000-7.1%$310/sqft
    Source: MRED as distributed by MLS GRID #11897154 Report a problem
    9/29/2023Listed for sale$350,000$333/sqft
    Source: MRED as distributed by MLS GRID #11897154 Report a problem

    Public tax history

    YearProperty taxesTax assessment
    2024-- $29,000
    2023$6,073 +3.3%$29,000
    2022$5,878 -6.7%$29,000 +9.5%
    2021$6,301 -0.3%$26,492
    2020$6,318 -0.5%$26,492 -11%
    2019$6,350 +24.8%$29,767 +28.3%
    2018$5,087 +51.7%$23,195
    2017$3,354 -15%$23,195
    2016$3,948 -12.8%$23,195 +19.1%
    2015$4,526 +1.5%$19,468
    2014$4,458 +3.3%$19,468
    2013$4,317 -21.7%$19,468 -25.6%
    2012$5,513 +0.6%$26,170
    2011$5,480 -0.2%$26,170
    2010$5,489 +4.7%$26,170 -10.4%
    2009$5,244 +12.8%$29,193 -12%
    2008$4,650 +4.3%$33,174
    2007$4,459 +19.9%$33,174 +31.8%
    2006$3,719 +9.7%$25,167
    2005$3,392 +5.3%$25,167
    2004$3,221 +4%$25,167 +24.7%
    2003$3,099 +3%$20,183
    2002$3,009 +28.9%$20,183
    2001$2,334 +1.2%$20,183 +25%
    2000$2,305 +3.2%$16,149
    1999$2,233 $16,149
    Find assessor info on the county website

    Neighborhood: 60016

    Nearby schools

    GreatSchools rating
    Schools provided by the listing agent
    • Elementary: Cumberland Elementary School
    • Middle: Chippewa Middle School
    • High: Maine West High School
    • District: 62

    Source: MRED as distributed by MLS GRID. This data may not be complete. We recommend contacting the local school district to confirm school assignments for this home.

    Get a cash offer in 3 minutes
    Find out how much your home could sell for in as little as 3 minutes with a no-obligation cash offer.
    Estimated market value
    $453,000
    Get a cash offer in 3 minutes
    Find out how much your home could sell for in as little as 3 minutes with a no-obligation cash offer.
    Estimated market value
    $453,000