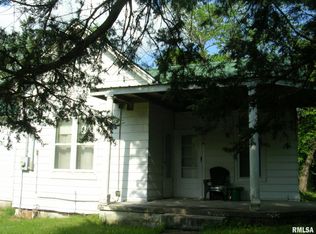
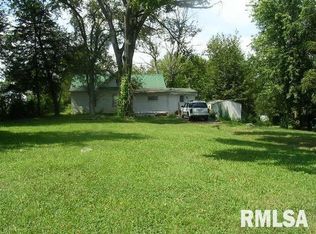
Set in the heart of Vienna, this extensively remodeled 2-bedroom, 2-bath home offers updates, convenience, and features you don't often find together. Remodeled down to the joists, the home has PEX plumbing throughout, a roof replaced within the last six years, and easy-care vinyl flooring throughout—no carpet! The primary suite features a private en-suite bath with a walk-in shower large enough for two and a double vanity. The primary closets provide access to one of two water heaters and the whole-house air filtration system, a valuable feature for those with allergies or respiratory concerns. The second bath has been newly remodeled with a new vanity and flooring. One water heater is approximately six years old; the other is just one year old. An open floor plan connects the kitchen, living, and dining areas for easy everyday living and entertaining. Outside, both the grade school and high school are within walking distance. The fully fenced backyard offers plenty of room for children and pets, while a large shade tree provides relief from Southern Illinois summers. Enjoy the back deck, pick fruit from your own pear and apple trees, or spend time working in the workshop or detached oversized garage. A whole-house Generac generator connected to the city's natural gas line provides added peace of mind when unpredictable weather arrives. Extensively updated, thoughtfully equipped, and conveniently located, this Vienna home is ready to be enjoyed. Schedule a private showing
Sold for $128,000
Zillow last checked:
Listing updated:
Bought with:
Melanie Harp, 475.195358
Southern Illinois Realty Experts - Herrin
Source: RMLS Alliance as distributed by MLS GRID,MLS#: PA1269330 Originating MLS: Peoria Area Association of Realtors
Originating MLS: Peoria Area Association of Realtors
Price history
| Date | Event | Price |
|---|---|---|
| 9/30/2026 | Sold | $128,000-6.6%$102/sqft |
Source:  RMLS Alliance as distributed by MLS GRID #PA1269330 Report a problem RMLS Alliance as distributed by MLS GRID #PA1269330 Report a problem | ||
| 9/25/2026 | Pending sale | $137,000$109/sqft |
Source: RMLS Alliance as distributed by MLS GRID #PA1269330 Report a problem | ||
| 9/9/2026 | Listed for sale | $137,000-5.5%$109/sqft |
Source: RMLS Alliance as distributed by MLS GRID #PA1269330 Report a problem | ||
| 8/31/2026 | Contingent | $145,000$115/sqft |
Source: RMLS Alliance as distributed by MLS GRID #PA1269330 Report a problem | ||
| 8/17/2026 | Listed for sale | $145,000+190%$115/sqft |
Source: RMLS Alliance as distributed by MLS GRID #PA1269330 Report a problem | ||
| 3/22/2019 | Sold | $50,000-28.5%$40/sqft |
Source:  MRED as distributed by MLS GRID #EB424741 Report a problem MRED as distributed by MLS GRID #EB424741 Report a problem | ||
| 1/7/2019 | Price change | $69,900-11.5%$56/sqft |
Source: Farmer & Company Real Estate #424741 Report a problem | ||
| 11/27/2018 | Listed for sale | $79,000-10.7%$63/sqft |
Source: Farmer & Company Real Estate #424741 Report a problem | ||
| 4/10/2014 | Listing removed | $88,500$70/sqft |
Source: Midwest Real Estate V #325187 Report a problem | ||
| 9/21/2013 | Listed for sale | $88,500$70/sqft |
Source: Midwest Real Estate V #321643 Report a problem | ||


Get pre-qualified for a loan
At Zillow Home Loans, we can pre-qualify you in as little as 5 minutes with no impact to your credit score.An equal housing lender. NMLS #10287.
