Skip main navigation
Closed
  • $180,000

    516 N 6th St, Dekalb, IL 60115

    4beds
    1,458sqft
    Single Family Residence
    Built in 1898
    7,261.45 Square Feet Lot
    $226,500 Zestimate®
    $123/sqft
    $2,141 Estimated rent

    Home value

    $226,500

    $213,000 - $240,000

    $2,141/mo

    Zestimate® history
    Loading
    Loading...

    Owner options

    List your home for rent

    $2,141/mo

    Rent Zestimate®

    Find your next renter with Zillow Rental Manager. Plus, with online applications, you can quickly screen prospective tenants – for free.

    Learn more

    $2,141/mo

    Rent Zestimate®

    Refinance and save

    $1,398/mo

    Est. payment

    Refinancing to a lower rate could help reduce your monthly payments and save thousands over the life of the loan.

    See today's rates

    $1,398/mo

    Est. payment

    Explore your selling options

    Work with a Zillow partner agent

    Leverage their expertise and Zillow's premium Showcase listings to get your home seen by more buyers.

    Get started

    List with your own agent

    Get your home in front of millions of buyers by listing it on Zillow.

    Learn how to do it

    Sell it yourself

    Take full control of how buyers see your home on Zillow by listing For Sale by Owner (FSBO).

    List your home

    What's special

    Gorgeous claw foot tubMunicipal airportLarge bedroomsFull updated adjacent bathroomWall of windowsTons of storage spaceFull updated bathroom
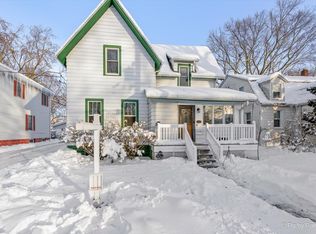
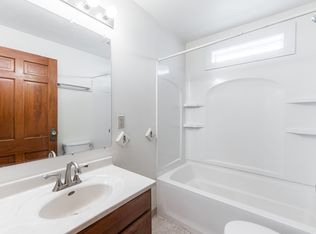
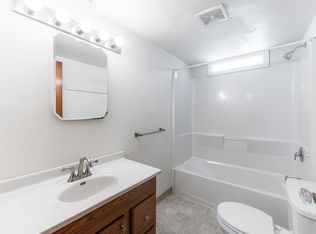
    WOW!!! *** FLEXIBLE FLOOR PLAN CAN BE OCCUPIED AS A LARGE 4 BEDROOM SINGLE FAMILY HOME OR USED AS A 2 UNIT INVESTMENT OPPORTUNITY... LIVE IN ONE UNIT AND RENT THE OTHER!*** SUNNY AND BRIGHT 2 STORY HOME LOCATED NEAR DOWNTOWN DEKALB, SCHOOLS, PARKS, PARK DISTRICT WITH POOL, A PLETHORA OF SHOPPING & DINING CHOICES, NIU AND I-88! STEP INSIDE TO AN INVITING ENCLOSED FRONT PORCH WITH WALL OF WINDOWS THAT LEADS INTO AN OPEN FLOOR PLAN WITH A LARGE DINING ROOM PERFECT FOR ENTERTAINING, A HUGE FAMILY ROOM WITH BRIGHT WINDOWS AND ARCHED ENTRYWAY ~ UPDATED KITCHEN WITH LOADS OF CABINETS AND COUNTER SPACE, DOUBLE SINK WITH WINDOW ABOVE AND PANTRY ~ FIRST FLOOR BEDROOM WITH CLOSET + FULL UPDATED ADJACENT BATHROOM ~ UPSTAIRS YOU'LL FIND 3 LARGE BEDROOMS (A KING SIZE BED FITS!!!) + A FULL UPDATED BATHROOM WITH A GORGEOUS CLAW FOOT TUB ~ THERE IS A PRIVATE SEPARATE ENCLOSED ENTRANCE IF YOU CHOOSE TO USE THE 2ND FLOOR AS AN APARTMENT WHICH COULD BE RENTED AS 2 LARGE BEDROOMS, A FULL BATHROOM, PLUS A LIVING ROOM WITH KITCHENETTE THAT INCLUDES A REFRIGERATOR, SINK, OUTLET FOR A STOVE AND SEPARATE ELECTRIC METER. ZONING OF RC-1 ~ IT IS A LEGAL 2 UNIT AND SHOULD BE VERIFIED BY THE BUYER BY CALLING THE CITY IN CASE OF ANY ZONING CHANGES DURING LISING PERIOD ~ NEWER WINDOWS ~ LONG DRIVEWAY LEADS TO AN OVERSIZED 2 CAR GARAGE WITH SERVICE DOOR TO YARD ~ EXTRA DEEP FENCED IN BACKYARD WITH AN ABOVE GROUND POOL 15' DIAMETER, 54" DEEP AND NEW IN 2020 ~ FULL BASEMENT WITH TONS OF STORAGE SPACE, LOOKOUT WINDOWS, A BONUS TOILET + LOTS OF ROOM TO EXPAND INTO FUTURE FINISHED LIVING SPACE. IDEAL LOCATION NEAR I-88, ROUTE 23, PEACE ROAD, NIU (NORTHERN ILLINOIS UNIVERSITY), PRAIRIE PATH, PARKS, SCHOOLS, QUAINT DOWNTOWN SHOPS, RESTAURANTS, DOWNTOWN DEKALB AND SYCAMORE, MUNICIPAL AIRPORT, KISHWAUKEE HOSPITAL, + PLENTY OF NEARBY SHOPPING AND CONVENIENCES. A WONDERFUL PLACE TO CALL HOME!

    Zillow last checked:

    Listing updated:

    Listing courtesy of:

    Selena Stloukal, ABR 630-621-5421,

    RE/MAX All Pro - St Charles

    Bought with:

    Tim Binning

    RE/MAX All Pro

    Source: MRED as distributed by MLS GRID,MLS#: 11963676MLS Logo

    Facts & features

    Interior

    Bedrooms & bathrooms
    • Bedrooms: 4
    • Bathrooms: 2
    • Full bathrooms: 2
    Primary bedroom
    • Features: Flooring (Hardwood)
    • Level: Second
    • Area: 180 Square Feet
    • Dimensions: 15X12
    Bedroom 2
    • Features: Flooring (Wood Laminate)
    • Level: Second
    • Area: 144 Square Feet
    • Dimensions: 12X12
    Bedroom 3
    • Features: Flooring (Wood Laminate)
    • Level: Second
    • Area: 108 Square Feet
    • Dimensions: 12X9
    Bedroom 4
    • Features: Flooring (Carpet)
    • Level: Main
    • Area: 130 Square Feet
    • Dimensions: 13X10
    Dining room
    • Features: Flooring (Carpet)
    • Level: Main
    • Area: 240 Square Feet
    • Dimensions: 16X15
    Enclosed porch
    • Features: Flooring (Carpet)
    • Level: Main
    • Area: 108 Square Feet
    • Dimensions: 9X12
    Kitchen
    • Features: Kitchen (Updated Kitchen), Flooring (Wood Laminate)
    • Level: Main
    • Area: 132 Square Feet
    • Dimensions: 12X11
    Laundry
    • Level: Basement
    • Area: 56 Square Feet
    • Dimensions: 8X7
    Living room
    • Features: Flooring (Carpet)
    • Level: Main
    • Area: 195 Square Feet
    • Dimensions: 15X13
    Heating
    • Natural Gas, Steam, Baseboard
    Cooling
    • Wall Unit(s)
    Appliances
    • Included: Range, Refrigerator, Washer, Dryer
    • Laundry: In Unit
    Features
    • 1st Floor Bedroom, 1st Floor Full Bath, Walk-In Closet(s), Separate Dining Room, Replacement Windows
    • Flooring: Laminate, Carpet
    • Windows: Replacement Windows, Screens, Drapes
    • Basement: Unfinished,Bath/Stubbed,Partial Exposure,Full,Daylight
    Interior area
    • Total structure area: 2,478
    • Total interior livable area: 1,458 sqft

    Property

    Parking
    • Total spaces: 2.5
    • Parking features: Asphalt, Garage Door Opener, On Site, Garage Owned, Detached, Garage
    • Garage spaces: 2.5
    • Has uncovered spaces: Yes
    Accessibility
    • Accessibility features: No Disability Access
    Features
    • Stories: 2
    • Patio & porch: Deck
    • Pool features: Above Ground
    • Fencing: Fenced
    Lot
    • Size: 7,261 sqft
    • Dimensions: 44X165
    • Features: Mature Trees, Level
    Details
    • Parcel number: 0823131013
    • Special conditions: None

    Construction

    Type & style
    • Home type: SingleFamily
    • Property subtype: Single Family Residence
    Materials
    • Vinyl Siding
    • Roof: Asphalt
    Condition
    • New construction: No
    • Year built: 1898

    Utilities & green energy

    • Sewer: Public Sewer
    • Water: Public

    Community & neighborhood

    Community
    • Community features: Park, Curbs, Sidewalks, Street Lights, Street Paved
    Location
    • Region: Dekalb

    HOA & financial

    HOA
    • Services included: None

    Other

    Other facts
    • Listing terms: Conventional
    • Ownership: Fee Simple

    Price history

    DateEventPrice
    2/26/2024Sold$180,000-10%$123/sqft
    Source: MRED as distributed by MLS GRID #11963676 Report a problem
    1/26/2024Contingent$199,900$137/sqft
    Source: MRED as distributed by MLS GRID #11963676 Report a problem
    1/20/2024Listed for sale$199,900+24.9%$137/sqft
    Source: MRED as distributed by MLS GRID #11963676 Report a problem
    6/7/2021Sold$160,001+6.7%$110/sqft
    Source: MRED as distributed by MLS GRID #11036928 Report a problem
    4/5/2021Contingent$150,000$103/sqft
    Source: MRED as distributed by MLS GRID #11036928 Report a problem
    3/30/2021Listed for sale$150,000+5.6%$103/sqft
    Source: MRED as distributed by MLS GRID #11036928 Report a problem
    10/20/2008Sold$142,000+305.7%$97/sqft
    Source: Public Record Report a problem
    9/30/1996Sold$35,000$24/sqft
    Source: Agent Provided Report a problem

    Public tax history

    YearProperty taxesTax assessment
    2024$4,347 -1.3%$60,561 +14.7%
    2023$4,406 +3.3%$52,804 +9.5%
    2022$4,266 +12.7%$48,210 +6.6%
    2021$3,787 -1.7%$45,217 +1.6%
    2020$3,852 +3.4%$44,496 +4.1%
    2019$3,725 +3.7%$42,747 +3.5%
    2018$3,593 +0.5%$41,298 +4%
    2017$3,575 +2.1%$39,698 +2.6%
    2016$3,500 $38,696 +5.5%
    2015-- $36,665 -1.3%
    2014-- $37,137 -4.8%
    2013-- $39,009 -8.9%
    2012-- $42,834 -9%
    2011-- $47,055 -5.5%
    2010-- $49,796 -6.1%
    2009-- $53,020 +1.5%
    2008-- $52,237 +3.1%
    2007-- $50,656 +24.7%
    2006-- $40,633

    Find assessor info on the county website

    Neighborhood: 60115

    Nearby schools

    GreatSchools rating
    Schools provided by the listing agent
    • Elementary: Littlejohn Elementary School
    • Middle: Clinton Rosette Middle School
    • High: De Kalb High School
    • District: 428

    Source: MRED as distributed by MLS GRID. This data may not be complete. We recommend contacting the local school district to confirm school assignments for this home.

    Get pre-qualified for a loan
    At Zillow Home Loans, we can pre-qualify you in as little as 5 minutes with no impact to your credit score.

    An equal housing lender. NMLS #10287.