Skip main navigation
New
  • $1,600,000

    516 N Adams St, Hinsdale, IL 60521

    5beds
    3,462sqft
    : 
    $10,538/mo
    Get pre-qualified
    Single Family Residence
    Built in 2003
    10,560 Square Feet Lot
    $-- Zestimate®
    $462/sqft
    $-- HOA

    What's special

    Private guest suiteTimeless styleWorking islandRich oak hardwoodsFlowing floor planInviting dining roomCustom inset cabinetry
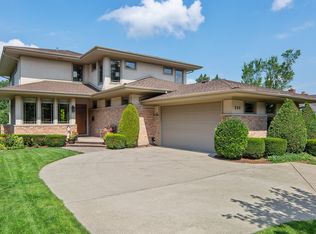
    English charmer thoughtfully crafted for today's buyer in an enviable Hinsdale location. Tucked onto one of the quietest cul-de-sacs just steps from Burns Field and Monroe Elementary, this 2003-built residence delivers timeless style with a flowing floor plan. Rich oak hardwoods lead into a bright, leaded-glass entry nook, living room with gas fireplace, inviting dining room, and true chef's kitchen recently refreshed with stainless appliances, quartz counters, working island, custom inset cabinetry, and pantry. Circular breakfast nook overlooks green space and opens to the soaring family room with stone-surround gas fireplace and paneled wood mantle. Upstairs highlights an expansive principal suite with dual walk-in closets and recently refined bath with oversized vanity, soaking tub, and textured tile shower. A private guest suite, two additional bedrooms, and Jack-and-Jill bath with separate, private vanities provide exceptional flexibility. The third floor adds a fifth bedroom suite or treetop office with walk-in closet. Fully finished English basement delivers generous recreation and entertaining space, gas fireplace, half bath, and private gym. Extended exterior living flows through your deck overlooking meaningful green space, while an attached two-car garage with EV hookup and whole-house generator adds convenience. A rare combination of location, privacy, function, and style. Steps to the best of Hinsdale, yet seamlessly tucked away. This is the one.
    --
    on Zillow
    |
    1,102
    views
    |
    65
    saves
    |

    Zillow last checked:

    Listing updated:

    Listed by:

    Jack Brennan 630-532-0011,

    @properties Christie's International Real Estate

    Source: MRED as distributed by MLS GRID,MLS#: 12737327MLS Logo

      Facts & features

      Interior

      Bedrooms & bathrooms
      • Bedrooms: 5
      • Bathrooms: 6
      • Full bathrooms: 4
      • 1/2 bathrooms: 2
      Rooms
      • Room types: Bedroom 5, Breakfast Room, Recreation Room, Family Room, Exercise Room
      Primary bedroom
      • Features: Flooring (Hardwood), Bathroom (Full, Double Sink, Tub & Separate Shwr)
      • Level: Second
      • Area: 270 Square Feet
      • Dimensions: 15X18
      Bedroom 2
      • Features: Flooring (Carpet)
      • Level: Second
      • Area: 195 Square Feet
      • Dimensions: 13X15
      Bedroom 3
      • Features: Flooring (Hardwood)
      • Level: Second
      • Area: 195 Square Feet
      • Dimensions: 13X15
      Bedroom 4
      • Features: Flooring (Hardwood)
      • Level: Second
      • Area: 208 Square Feet
      • Dimensions: 13X16
      Bedroom 5
      • Features: Flooring (Carpet)
      • Level: Third
      • Area: 300 Square Feet
      • Dimensions: 15X20
      Breakfast room
      • Features: Flooring (Hardwood)
      • Level: Main
      • Area: 208 Square Feet
      • Dimensions: 13X16
      Dining room
      • Features: Flooring (Hardwood)
      • Level: Main
      • Area: 156 Square Feet
      • Dimensions: 12X13
      Exercise room
      • Level: Lower
      • Area: 195 Square Feet
      • Dimensions: 13X15
      Family room
      • Features: Flooring (Hardwood)
      • Level: Main
      • Area: 414 Square Feet
      • Dimensions: 18X23
      Other
      • Level: Lower
      • Area: 504 Square Feet
      • Dimensions: 21X24
      Kitchen
      • Features: Kitchen (Eating Area-Table Space, Island, Pantry-Walk-in, Custom Cabinetry, Updated Kitchen), Flooring (Hardwood)
      • Level: Main
      • Area: 208 Square Feet
      • Dimensions: 13X16
      Laundry
      • Features: Flooring (Hardwood)
      • Level: Main
      • Area: 56 Square Feet
      • Dimensions: 7X8
      Living room
      • Features: Flooring (Hardwood)
      • Level: Main
      • Area: 225 Square Feet
      • Dimensions: 15X15
      Recreation room
      • Level: Lower
      • Area: 1000 Square Feet
      • Dimensions: 25X40
      Heating
      • Natural Gas, Forced Air
      Cooling
      • Central Air, Zoned
      Appliances
      • Included: Range, Microwave, Dishwasher, Refrigerator, Bar Fridge, Washer, Dryer, Disposal, Humidifier
      • Laundry: Main Level
      Features
      • Walk-In Closet(s), Pantry
      • Flooring: Hardwood
      • Windows: Drapes
      • Basement: Finished,Full,Daylight
      • Attic: Finished
      • Number of fireplaces: 3
      • Fireplace features: Family Room, Living Room, Basement
      Interior area
      • Total structure area: 0
      • Total interior livable area: 3,462 sqft

      Property

      Parking
      • Total spaces: 2
      • Parking features: Asphalt, Yes, Attached, Garage
      • Attached garage spaces: 2
      Accessibility
      • Accessibility features: No Disability Access
      Features
      • Stories: 3
      • Patio & porch: Deck, Patio
      Lot
      • Size: 10,560 Square Feet
      • Dimensions: 66X160
      • Features: Cul-De-Sac, Landscaped
      Details
      • Parcel number: 0902211014
      • Special conditions: List Broker Must Accompany
      • Other equipment: Central Vacuum, Ceiling Fan(s), Generator

      Construction

      Type & style
      • Home type: SingleFamily
      • Property subtype: Single Family Residence
      Materials
      • Brick, Cedar
      • Foundation: Concrete Perimeter
      • Roof: Asphalt
      Condition
      • New construction: No
      • Year built: 2003

      Utilities & green energy

      • Electric: Circuit Breakers
      • Sewer: Public Sewer
      • Water: Lake Michigan

      Community & HOA

      Community
      • Features: Park, Curbs, Street Lights, Street Paved
      • Security: Security System
      HOA
      • Services included: None
      Location
      • Region: Hinsdale

      Financial & listing details

      • Price per square foot: $462/sqft
      • Tax assessed value: $434,598
      • Annual tax amount: $22,805
      • Date on market: 8/19/2026
      • Ownership: Fee Simple

        Estimated market value

        Not available

        Estimated sales range

        Not available

        Not available

        Price history

        DateEventPrice
        8/27/2008Sold$945,000-0.5%$273/sqft
        Source: MRED as distributed by MLS GRID #06922647 Report a problem
        2/12/2002Sold$950,000$274/sqft
        Source: Public Record Report a problem

        Public tax history

        YearProperty taxesTax assessment
        2024$22,115 +5.2%$434,598 +8.8%
        2023$21,028 +35.9%$399,520 +32.7%
        2022$15,472 +3.8%$301,100 +1.1%
        2021$14,908 +2.3%$297,680 +2%
        2020$14,569 0%$291,790
        2019$14,575 -18.4%--
        2018$17,856 -6.5%$353,930 -6.2%
        2017$19,105 +1.9%$377,440 +4.8%
        2016$18,741 +0.4%$360,220 +6.3%
        2015$18,661 +16%$338,910 +19.8%
        2014$16,093 -11.8%$283,010 -12.9%
        2013$18,254 +0.3%$324,930 -4.3%
        2012$18,206 +4.9%$339,560 -6.1%
        2011$17,348 +35.3%$361,610 +21.9%
        2010$12,818 +4.6%$296,730 -5.8%
        2009$12,260 +3.1%$314,970
        2008$11,887 -27.8%$314,970 -25.7%
        2007$16,457 +10.6%$423,990 +14.7%
        2006$14,877 +4.6%$369,500 +7.7%
        2005$14,229 -2.7%$343,080 +7%
        2004$14,619 +10.4%$320,630 +10%
        2003$13,236 +6.8%$291,480 +12.9%
        2002$12,390 +10.9%$258,140 +6.8%
        2001$11,174 +144.9%$241,780 +154%
        2000$4,563 $95,206
        Find assessor info on the county website

        Monthly payment

        Est. payment

        Payment breakdown

        Explore the cost of this home by adjusting the details. Changes won't be saved.
        All calculations are estimates and provided by Zillow, Inc. for informational purposes only. Actual amounts may vary.
        HOA fees may include property taxes on listings classified as Co-Ops. Contact the listing agent and/or owner for fee details.
        See how much you could borrow to make a competitive offer.

        Climate risks

        Neighborhood: 60521

        Getting around

        45 / 100
        Car-Dependent
        0 / 100
        No Nearby Transit
        33 / 100
        Somewhat Bikeable

        Nearby schools

        GreatSchools rating
        Schools provided by the listing agent
        • Elementary: Monroe Elementary School
        • Middle: Hinsdale Middle School
        • High: Hinsdale Central High School
        • District: 181

        Source: MRED as distributed by MLS GRID. This data may not be complete. We recommend contacting the local school district to confirm school assignments for this home.

        A local agent can set up tours, give advice and negotiate with sellers.

        A local lender can help you make sure your offer is ready when you are.

        Browse local experts

        Similar homes