Skip main navigation
Sold for $419,000
  • $419,000

    516 N Brandy Station Dr, Fayetteville, AR 72704

    4beds
    2,163sqft
    Single Family Residence
    Built in 2004
    9,766 Square Feet Lot
    $419,000 Zestimate®
    $194/sqft
    $2,219 Estimated rent

    Home value

    $419,000

    $398,000 - $440,000

    $2,219/mo

    Zestimate® history
    Loading
    Loading...

    Owner options

    List your home for rent

    $2,219/mo

    Rent Zestimate®

    Find your next renter with Zillow Rental Manager. Plus, with online applications, you can quickly screen prospective tenants – for free.

    Learn more

    $2,219/mo

    Rent Zestimate®

    Refinance and save

    $2,454/mo

    Est. payment

    Refinancing to a lower rate could help reduce your monthly payments and save thousands over the life of the loan.

    See today's rates

    $2,454/mo

    Est. payment

    Explore your selling options

    Work with a Zillow partner agent

    Leverage their expertise and Zillow's premium Showcase listings to get your home seen by more buyers.

    Get started

    List with your own agent

    Get your home in front of millions of buyers by listing it on Zillow.

    Learn how to do it

    Sell it yourself

    Take full control of how buyers see your home on Zillow by listing For Sale by Owner (FSBO).

    List your home

    What's special

    Walk-in closetLandscaping detailsSeparate showerSplit floor planJacuzzi tubGreat curb appealAbundant natural light
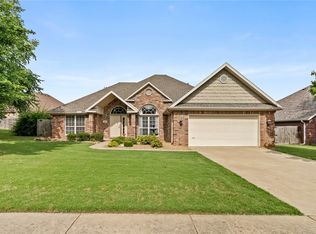
    WELCOME HOME! This 4 bedrm, 3 bathrm home in West Fayetteville is minutes from shopping, eateries, parks, I-49 & the University of Arkansas! Mature trees, landscaping details & great curb appeal welcome you! Head inside to a formal living room w/ high ceilings, crown molding details, & abundant natural light! Enjoy a formal dining room w/ wainscoting details. Enjoy a spacious kitchen featuring white cabinetry, granite countertops, gas range & peninsula with additional seating! Off the kitchen and eat-in dining space enjoy your 2nd living room with vaulted ceiling! Large windows throughout the main living spaces! Rejuvenate in the oversized primary bedroom w/ wood floors mult-tray ceiling, and a private ensuite feat: a double sink vanity, jacuzzi tub, separate shower, & walk-in closet! Split floor plan with 3 additional bedrooms & 2 full bathrooms offer flexibility! Head out back to your covered screened-in patio! Spacious backyard with privacy fence perfect for the upcoming summer! Don’t miss out! Act Now!

    Zillow last checked:

    Listing updated:

    Listed by:

    McNaughton Team 479-442-9099,

    McNaughton Real Estate

    Bought with:

    Karrie Ghesquiere, SA00091853

    Crye-Leike Realtors - Bentonville

    Source: ArkansasOne MLS,MLS#: 1344030MLS LogoOriginating MLS: Northwest Arkansas Board of REALTORS MLS

    Facts & features

    Interior

    Bedrooms & bathrooms
    • Bedrooms: 4
    • Bathrooms: 3
    • Full bathrooms: 3
    Heating
    • Central, Gas
    Cooling
    • Central Air, Electric
    Appliances
    • Included: Counter Top, Electric Oven, Electric Range, Gas Cooktop, Disposal, Gas Water Heater, Microwave, Plumbed For Ice Maker
    • Laundry: Washer Hookup, Dryer Hookup
    Features
    • Built-in Features, Ceiling Fan(s), Eat-in Kitchen, Pantry, Walk-In Closet(s), Window Treatments, Multiple Living Areas
    • Flooring: Carpet, Tile, Wood
    • Windows: Blinds
    • Has basement: No
    • Number of fireplaces: 1
    • Fireplace features: Bedroom, Gas Log, Gas Starter
    Interior area
    • Total structure area: 2,163
    • Total interior livable area: 2,163 sqft

    Property

    Parking
    • Total spaces: 2
    • Parking features: Attached, Garage
    • Has attached garage: Yes
    • Covered spaces: 2
    Features
    • Levels: One
    • Stories: 1
    • Patio & porch: Enclosed, Patio, Screened
    • Exterior features: Concrete Driveway
    • Fencing: Back Yard,Partial,Privacy,Wood
    • Waterfront features: None
    Lot
    • Size: 9,766 Square Feet
    • Features: Cleared, Landscaped, Level, Near Park, Subdivision
    Details
    • Additional structures: None
    • Parcel number: 76522818000
    • Special conditions: None

    Construction

    Type & style
    • Home type: SingleFamily
    • Property subtype: Single Family Residence
    Materials
    • Brick
    • Foundation: Slab
    • Roof: Architectural,Shingle
    Condition
    • New construction: No
    • Year built: 2004

    Utilities & green energy

    • Water: Public
    • Utilities for property: Electricity Available, Natural Gas Available, Phone Available, Sewer Available, Water Available

    Community & HOA

    Community
    • Features: Near Schools, Park, Shopping
    • Security: Smoke Detector(s)
    • Subdivision: Legacy Pointe Ph I
    Location
    • Region: Fayetteville

    Financial & listing details

    • Price per square foot: $194/sqft
    • Tax assessed value: $392,600
    • Annual tax amount: $2,210
    • Date on market: 4/23/2026
    • Cumulative days on market: 40 days
    • Road surface type: Paved

    Price history

    DateEventPrice
    7/21/2026Sold$419,000-1.4%$194/sqft
    Source: ArkansasOne MLS #1344030 Report a problem
    4/23/2026Listed for sale$425,000+110.4%$196/sqft
    Source: ArkansasOne MLS #1344030 Report a problem
    5/25/2016Sold$202,000+3.6%$93/sqft
    Source: Public Record Report a problem
    3/22/2016Price change$195,000-2.5%$90/sqft
    Source: Limbird Real Estate Group #1004636 Report a problem
    2/23/2016Price change$200,000-4.7%$92/sqft
    Source: Limbird Real Estate Group #1004636 Report a problem
    1/20/2016Price change$209,900-2.4%$97/sqft
    Source: Limbird Real Estate Group #1004636 Report a problem
    12/4/2015Listed for sale$215,000$99/sqft
    Source: Northwest Arkansas Board of REALTORS #1004636 Report a problem
    10/17/2006Sold$215,000+579%$99/sqft
    Source: Public Record Report a problem
    8/13/2003Sold$31,666$15/sqft
    Source: Public Record Report a problem

    Public tax history

    YearProperty taxesTax assessment
    2025$2,210 +1%$53,825 +4.5%
    2024$2,188 +1.5%$51,485 +4.8%
    2023$2,155 -0.7%$49,145 +5%
    2022$2,171 +4.7%$46,805 +4.5%
    2021$2,074 +5.7%$44,770 -7.6%
    2020$1,963 +5.5%$48,470 +19.1%
    2019$1,859 -1.3%$40,700
    2018$1,884 +1.1%$40,700
    2017$1,864 $40,700
    2016$1,864 +6.3%$40,700
    2015$1,754 $40,700 +3.2%
    2014$1,754 +6.4%$39,430
    2013$1,649 +900%$39,430
    2012$165 $39,430
    2011-- $39,430
    2010-- $39,430 -15%
    2009$2,030 $46,390
    2008$2,030 +6%$46,390 +1.3%
    2007$1,915 $45,810
    2006-- --
    2005-- $45,810
    Find assessor info on the county website

    Neighborhood: 72704

    Nearby schools

    GreatSchools rating
    Schools provided by the listing agent
    • District: Farmington

    Source: ArkansasOne MLS. This data may not be complete. We recommend contacting the local school district to confirm school assignments for this home.

    Get pre-qualified for a loan
    At Zillow Home Loans, we can pre-qualify you in as little as 5 minutes with no impact to your credit score.

    An equal housing lender. NMLS #10287.

    Sell for more on Zillow
    Get a Zillow Showcase℠ listing at no additional cost and you could sell for .
    $419,000
    2% more
    +$8,380
    With Zillow Showcase(estimated)
    $427,380