OMG...What a House!! Absolutely Exceptional High Victorian West Chester Boro Brick & Serpentine Stone Single… 4000Sqft 5Bedrooms 4.1Baths .26acres Lower Level Great Room: Exposed Stone Walls AND a Surprise Feature c1880!! Soo Architecturally Impressive as well as Upgraded to 21st Century Livable!! 10ft Ceilings 1st flr, 9ft Ceilings 2nd flr, OPEN Concept Flr Plan, Arched Doorways, Radiant Heated Brick Floors, 2GAS Fireplaces, Period & Crystal Lighting, Original Extensive Millwork, Hardwoods throughout, All Baths: Radiant Flr Heat, Marble, Quartz, Tile & Glass, Slate & Tin Roofs AND so much more… Main Level: Double Door Vestibule Entry, Center Hall Foyer, Family Rm, Parlour & Sun Rm/Office, Powder Rm, ‘Fab’ Laundry Rm, Dining Rm, Custom Designed Kitchen: Indescribably Delicious & a Delight for the chef in all of us! Mud Rm: Open Staircase to the Lower Level & Entry to the Expansive Deck & Pavillion. 2nd flr: Primary Bedroom: EnSuite Bath: walk-in Shower & ‘TOTO Washlet’ + Wonderful Closet, Bedroom2: EnSuite Bath & Window Seat w/Cabinetry Surround, Bedroom3, Hall Tub Bath. 3rd flr: 2Bedrooms, Hall Bath. There are delights in every corner of this exquisite home. Backyard Oasis: Hot Tub, Pavillion: Wood-burning Fireplace & Flat Screen TV for 3Season Entertaining, Iron & Wood Fencing & Handsome Storage Shed! Driveway Parking, north side of the house + Off-Street. The front Porch is just waiting for your wicker furniture & a mint julep! Come discover the magic of our Boro Life Style!
Sold for $2,400,000
$2,400,000
516 N Church St, West Chester, PA 19380
5beds
4,000sqft
Single Family Residence
Built in 1880
0.26 Acres Lot
$2,490,400 Zestimate®
$600/sqft
$4,432 Estimated rent
Home value
$2,490,400
$2.34M - $2.66M
$4,432/mo
Zestimate® history
Owner options
List your home for rent
$4,432/mo
Rent Zestimate®
Find your next renter with Zillow Rental Manager. Plus, with online applications, you can quickly screen prospective tenants – for free.
$4,432/mo
Rent Zestimate®
Refinance and save
$15,336/mo
Est. payment
Refinancing to a lower rate could help reduce your monthly payments and save thousands over the life of the loan.
$15,336/mo
Est. payment
Explore your selling options
Work with a Zillow partner agent
Leverage their expertise and Zillow's premium Showcase listings to get your home seen by more buyers.
Get startedList with your own agent
Get your home in front of millions of buyers by listing it on Zillow.
Learn how to do itSell it yourself
Take full control of how buyers see your home on Zillow by listing For Sale by Owner (FSBO).
List your homeWhat's special
Wood-burning fireplaceGas fireplacesFlat screen tvOriginal extensive millworkHot tubPeriod and crystal lightingBrick and serpentine stone
Zillow last checked:
Listing updated:
Listed by:
Jean Gross 610-368-3003,
Keller Williams Real Estate -Exton
Bought with:
Katherine Matson, RS303975
BHHS Fox & Roach-West Chester
Source: Bright MLS,MLS#: PACT2100422
Facts & features
Interior
Bedrooms & bathrooms
- Bedrooms: 5
- Bathrooms: 5
- Full bathrooms: 4
- 1/2 bathrooms: 1
- Main level bathrooms: 1
Rooms
- Room types: Living Room, Dining Room, Primary Bedroom, Bedroom 2, Bedroom 3, Bedroom 4, Bedroom 5, Kitchen, Family Room, Foyer, Great Room, Laundry, Office, Storage Room, Bathroom 2, Bathroom 3, Primary Bathroom, Full Bath, Half Bath
Primary bedroom
- Features: Flooring - HardWood, Walk-In Closet(s), Attached Bathroom
- Level: Upper
- Area: 266 Square Feet
- Dimensions: 19 x 14
Bedroom 2
- Features: Attached Bathroom, Flooring - HardWood, Built-in Features
- Level: Upper
- Area: 260 Square Feet
- Dimensions: 20 x 13
Bedroom 3
- Features: Flooring - HardWood
- Level: Upper
- Area: 182 Square Feet
- Dimensions: 13 x 14
Bedroom 4
- Features: Flooring - HardWood
- Level: Upper
- Area: 192 Square Feet
- Dimensions: 16 x 12
Bedroom 5
- Features: Flooring - HardWood, Walk-In Closet(s)
- Level: Upper
- Area: 216 Square Feet
- Dimensions: 18 x 12
Primary bathroom
- Features: Bathroom - Walk-In Shower, Double Sink, Countertop(s) - Quartz, Flooring - Heated
- Level: Upper
Bathroom 2
- Features: Bathroom - Walk-In Shower, Flooring - Ceramic Tile, Granite Counters, Flooring - Heated
- Level: Upper
Bathroom 3
- Features: Flooring - Ceramic Tile, Granite Counters, Bathroom - Tub Shower, Flooring - Heated
- Level: Upper
Dining room
- Features: Wood Stove, Built-in Features, Flooring - Heated, Flooring - Tile/Brick, Lighting - Wall sconces
- Level: Main
- Area: 240 Square Feet
- Dimensions: 12 x 20
Family room
- Features: Fireplace - Gas, Flooring - HardWood
- Level: Main
- Area: 273 Square Feet
- Dimensions: 21 x 13
Foyer
- Level: Main
Other
- Features: Countertop(s) - Quartz, Flooring - Ceramic Tile, Flooring - Heated
- Level: Upper
Great room
- Features: Cathedral/Vaulted Ceiling
- Level: Lower
- Area: 625 Square Feet
- Dimensions: 25 x 25
Half bath
- Features: Countertop(s) - Quartz, Flooring - Ceramic Tile, Flooring - Heated
- Level: Main
Kitchen
- Features: Flooring - Tile/Brick, Kitchen Island, Kitchen - Gas Cooking, Countertop(s) - Quartz, Flooring - Heated, Recessed Lighting, Lighting - Pendants
- Level: Main
- Area: 182 Square Feet
- Dimensions: 13 x 14
Laundry
- Features: Flooring - Tile/Brick, Walk-In Closet(s), Flooring - Heated
- Level: Main
Living room
- Features: Fireplace - Gas, Flooring - HardWood
- Level: Main
- Area: 247 Square Feet
- Dimensions: 19 x 13
Mud room
- Features: Flooring - Heated, Flooring - Tile/Brick
- Level: Main
Office
- Features: Flooring - HardWood
- Level: Main
- Area: 48 Square Feet
- Dimensions: 8 x 6
Storage room
- Level: Lower
- Area: 792 Square Feet
- Dimensions: 24 x 33
Heating
- Hot Water, Radiant, Radiator, Natural Gas
Cooling
- Central Air, Electric
Appliances
- Included: Microwave, Built-In Range, Dishwasher, Disposal, Oven/Range - Gas, Refrigerator, Gas Water Heater, Water Heater
- Laundry: Main Level, Laundry Room, Mud Room
Features
- Basement: Full
- Number of fireplaces: 2
- Fireplace features: Gas/Propane
Interior area
- Total structure area: 4,000
- Total interior livable area: 4,000 sqft
- Finished area above ground: 4,000
- Finished area below ground: 0
Property
Parking
- Total spaces: 5
- Parking features: Crushed Stone, Concrete, Driveway, Off Street
- Uncovered spaces: 3
Accessibility
- Accessibility features: 2+ Access Exits
Features
- Levels: Three
- Stories: 3
- Pool features: None
- Fencing: Wrought Iron,Wood
Lot
- Size: 0.26 Acres
Details
- Additional structures: Above Grade, Below Grade
- Parcel number: 0104 0106
- Zoning: R10
- Special conditions: Standard
Construction
Type & style
- Home type: SingleFamily
- Architectural style: Traditional,Victorian
- Property subtype: Single Family Residence
Materials
- Brick, Stone
- Foundation: Stone, Brick/Mortar, Concrete Perimeter
- Roof: Slate,Metal
Condition
- New construction: No
- Year built: 1880
Utilities & green energy
- Electric: 200+ Amp Service, Circuit Breakers
- Sewer: Public Sewer
- Water: Public
Community & HOA
Community
- Subdivision: West Chester Boro
HOA
- Has HOA: No
Location
- Region: West Chester
- Municipality: WEST CHESTER BORO
Financial & listing details
- Price per square foot: $600/sqft
- Tax assessed value: $277,610
- Annual tax amount: $9,990
- Date on market: 6/20/2025
- Listing agreement: Exclusive Right To Sell
- Ownership: Fee Simple
Price history
| Date | Event | Price |
|---|---|---|
| 6/30/2025 | Sold | $2,400,000+4.3%$600/sqft |
Source:  Bright MLS #PACT2100422 Report a problem Bright MLS #PACT2100422 Report a problem | ||
| 6/22/2025 | Pending sale | $2,300,000$575/sqft |
Source: Bright MLS #PACT2100422 Report a problem | ||
| 6/20/2025 | Listed for sale | $2,300,000+238.2%$575/sqft |
Source: Bright MLS #PACT2100422 Report a problem | ||
| 2/12/2015 | Sold | $680,000+94.3%$170/sqft |
Source: Public Record Report a problem | ||
| 7/3/1997 | Sold | $350,000$88/sqft |
Source: Public Record Report a problem | ||
Public tax history
| Year | Property taxes | Tax assessment |
|---|---|---|
| 2025 | $9,990 +2.8% | $277,610 +1.1% |
| 2024 | $9,716 +2% | $274,670 |
| 2023 | $9,528 | $274,670 |
| 2022 | $9,528 +2% | $274,670 |
| 2021 | $9,342 +187.2% | $274,670 +1.5% |
| 2020 | $3,253 -61.7% | $270,620 |
| 2019 | $8,482 +1.8% | $270,620 +4% |
| 2018 | $8,329 +10306.3% | $260,180 +4.1% |
| 2017 | $80 -98.5% | $250,010 |
| 2016 | $5,442 | $250,010 |
| 2015 | $5,442 | $250,010 |
| 2014 | $5,442 | $250,010 |
| 2013 | -- | $250,010 |
| 2012 | -- | $250,010 |
| 2011 | -- | $250,010 |
| 2010 | -- | $250,010 |
| 2009 | -- | $250,010 |
| 2008 | -- | $250,010 |
| 2007 | -- | $250,010 |
| 2006 | -- | $250,010 |
| 2005 | -- | $250,010 |
| 2004 | -- | $250,010 |
| 2003 | -- | $250,010 |
| 2000 | -- | $250,010 |
Find assessor info on the county website
Neighborhood: 19380
Nearby homes
- $1,386,2004 bd3 ba3.2k sqft522 N Church St, West Chester, PA 19380Off Market
- $1,862,9006 bd6 ba5.1k sqft506 N Church St, West Chester, PA 19380Off Market
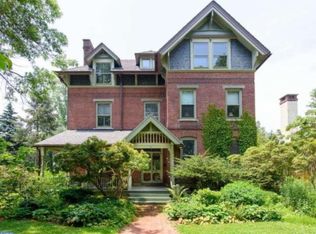
- $1,167,8005 bd2 ba4.4k sqft526 N Church St, West Chester, PA 19380Off Market
- $1,049,6006 bd4 ba3.1k sqft532 N Church St, West Chester, PA 19380Off Market
- $690,2002 bd2 ba1k sqft436 N Church St #1, West Chester, PA 19380Off Market
- $878,3002 bd1 ba900 sqft436 N Church St, West Chester, PA 19380Off Market
- $--1 bd1 ba650 sqft436 N Church St APT 2, West Chester, PA 19380Off Market
- $327,7001 bd1 ba7.5k sqft436 N Church St APT 4, West Chester, PA 19380Off Market
Nearby schools
GreatSchools rating
- 7/10Hillsdale El SchoolGrades: K-5Distance: 0.8 mi
- 6/10E N Peirce Middle SchoolGrades: 6-8Distance: 2.3 mi
- 8/10West Chester Henderson High SchoolGrades: 9-12Distance: 0.6 mi
Schools provided by the listing agent
- District: West Chester Area
Source: Bright MLS. This data may not be complete. We recommend contacting the local school district to confirm school assignments for this home.
Get a cash offer in 3 minutes
Find out how much your home could sell for in as little as 3 minutes with a no-obligation cash offer.
Estimated market value
$2,490,400
Get a cash offer in 3 minutes
Find out how much your home could sell for in as little as 3 minutes with a no-obligation cash offer.
Estimated market value
$2,490,400
- Pennsylvania
- Chester County
- West Chester
- 19380
- 516 N Church St
Nearby cities
Nearby neighborhoods
Nearby zip codes
Other West Chester Topics
