***Highest & Best Due Thursday, September 5th by 7PM*** Step on into this Royal Oak Bungalow charmer that’s conveniently located to so many great restaurants / shops / freeways. You will notice that this home has been well cared for over the years with cosmetic touches as well as big ticket maintenance items. The kitchen has been refreshed with granite countertops, stainless steel appliances, cabinetry, and a wonderful breakfast nook that overlooks the spacious fenced-in back yard. Roofing / Windows / Heating & Cooling / Appliances / Doors / Flooring / Over-sized Gutters with Gutter Guard have all been updated for you. Another fantastic feature for those that do not like to get in and out of their car to open the fence…the gate leading to the detached 2 car garage is motorized so it opens with a click of a button which is great in inclement weather. The basement has been waterproofed and is fully finished including a dry bar and a full bathroom. If having a generous sized private yard isn’t enough, the house is literally steps away from Kenwood Park (only 2 houses away) and it has a baseball diamond, play structures, and lots of room to let your kids or pets stretch their legs. Contact your agent today to schedule your private showing.
Sold for $342,000
$342,000
516 N Edgeworth Ave, Royal Oak, MI 48067
3beds
1,788sqft
Single Family Residence
Built in 1949
6,098 Square Feet Lot
$370,800 Zestimate®
$191/sqft
$2,767 Estimated rent
Home value
$370,800
$352,000 - $389,000
$2,767/mo
Zestimate® history
Owner options
List your home for rent
$2,767/mo
Rent Zestimate®
Find your next renter with Zillow Rental Manager. Plus, with online applications, you can quickly screen prospective tenants – for free.
$2,767/mo
Rent Zestimate®
Refinance and save
$2,271/mo
Est. payment
Refinancing to a lower rate could help reduce your monthly payments and save thousands over the life of the loan.
$2,271/mo
Est. payment
Explore your selling options
Work with a Zillow partner agent
Leverage their expertise and Zillow's premium Showcase listings to get your home seen by more buyers.
Get startedList with your own agent
Get your home in front of millions of buyers by listing it on Zillow.
Learn how to do itSell it yourself
Take full control of how buyers see your home on Zillow by listing For Sale by Owner (FSBO).
List your homeWhat's special
Zillow last checked:
Listing updated:
Listed by:
Brian May 248-321-5885,
Brookstone, Realtors LLC,
Nick Casteel 248-773-3314,
Brookstone, Realtors LLC
Bought with:
Brian May, 6501370671
Brookstone, Realtors LLC
Source: Realcomp II,MLS#: 20240063430
Facts & features
Interior
Bedrooms & bathrooms
- Bedrooms: 3
- Bathrooms: 2
- Full bathrooms: 2
Bedroom
- Level: Upper
- Area: 210
- Dimensions: 10 x 21
Bedroom
- Level: Entry
- Area: 99
- Dimensions: 9 x 11
Bedroom
- Level: Entry
- Area: 132
- Dimensions: 11 x 12
Other
- Level: Basement
- Area: 64
- Dimensions: 8 x 8
Other
- Level: Entry
- Area: 48
- Dimensions: 6 x 8
Other
- Level: Entry
- Area: 99
- Dimensions: 9 x 11
Kitchen
- Level: Entry
- Area: 112
- Dimensions: 8 x 14
Living room
- Level: Entry
- Area: 180
- Dimensions: 12 x 15
Heating
- Forced Air, Natural Gas
Cooling
- Ceiling Fans, Central Air
Appliances
- Included: Dishwasher, Disposal, Dryer, Free Standing Electric Range, Microwave, Washer
Features
- Basement: Finished
- Has fireplace: No
Interior area
- Total interior livable area: 1,788 sqft
- Finished area above ground: 1,188
- Finished area below ground: 600
Property
Parking
- Total spaces: 2
- Parking features: Two Car Garage, Detached, Electricityin Garage, Garage Door Opener
- Garage spaces: 2
Features
- Levels: One And One Half
- Stories: 1.5
- Entry location: GroundLevelwSteps
- Patio & porch: Patio, Porch
- Exterior features: Gutter Guard System
- Pool features: None
- Fencing: Back Yard,Fenced
Lot
- Size: 6,098 Square Feet
- Dimensions: 50 x 124
Details
- Parcel number: 722514376002
- Special conditions: Short Sale No,Standard
Construction
Type & style
- Home type: SingleFamily
- Architectural style: Bungalow
- Property subtype: Single Family Residence
Materials
- Vinyl Siding
- Foundation: Basement, Block
- Roof: Asphalt
Condition
- New construction: No
- Year built: 1949
Utilities & green energy
- Sewer: Public Sewer
- Water: Public
Community & HOA
Community
- Subdivision: HOWARTH GARDENS
HOA
- Has HOA: No
Location
- Region: Royal Oak
Financial & listing details
- Price per square foot: $191/sqft
- Tax assessed value: $327,960
- Annual tax amount: $2,737
- Date on market: 9/3/2024
- Cumulative days on market: 5 days
- Listing agreement: Exclusive Right To Sell
- Listing terms: Cash,Conventional,FHA,Va Loan
- Exclusions: Exclusion(s) Exist
Price history
| Date | Event | Price |
|---|---|---|
| 9/19/2024 | Sold | $342,000+3.6%$191/sqft |
Source:  Realcomp II #20240063430 Report a problem Realcomp II #20240063430 Report a problem | ||
| 9/6/2024 | Pending sale | $330,000$185/sqft |
Source: Realcomp II #20240063430 Report a problem | ||
| 9/3/2024 | Listed for sale | $330,000$185/sqft |
Source: Realcomp II #20240063430 Report a problem | ||
| 9/15/2023 | Listing removed | -- |
Source: Realcomp II #20230068504 Report a problem | ||
| 8/24/2023 | Listed for sale | $330,000$185/sqft |
Source: Realcomp II #20230068504 Report a problem | ||
Public tax history
| Year | Property taxes | Tax assessment |
|---|---|---|
| 2025 | -- | $163,980 +30.1% |
| 2024 | -- | $126,050 +6.6% |
| 2023 | -- | $118,280 +6.1% |
| 2022 | -- | $111,450 +7.3% |
| 2021 | -- | $103,890 +3.9% |
| 2020 | -- | $100,020 +6.5% |
| 2019 | -- | $93,890 +10.2% |
| 2018 | -- | $85,190 |
| 2017 | -- | $85,190 +15.8% |
| 2015 | -- | $73,550 +11.4% |
| 2014 | -- | $66,040 +4.7% |
| 2011 | -- | $63,090 -1.1% |
| 2010 | $1,824 +0.8% | $63,820 -15.4% |
| 2009 | $1,809 | $75,440 |
Find assessor info on the county website
Neighborhood: 48067
Nearby homes
- $400,0003 bd2 ba1.7k sqft510 N Edgeworth Ave, Royal Oak, MI 48067Sold
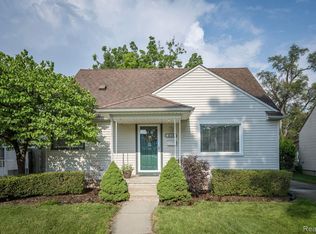
- $274,7003 bd2 ba1k sqft500 N Edgeworth Ave, Royal Oak, MI 48067Off Market
- $329,1003 bd2 ba1.1k sqft506 N Edgeworth Ave, Royal Oak, MI 48067Off Market
- $298,3003 bd1 ba1k sqft501 N Edgeworth Ave, Royal Oak, MI 48067Off Market
- $285,3003 bd2 ba1k sqft507 N Edgeworth Ave, Royal Oak, MI 48067Off Market
- $293,4004 bd1 ba1.1k sqft431 N Edgeworth Ave, Royal Oak, MI 48067Off Market
- $368,0004 bd2 ba1.5k sqft426 N Edgeworth Ave, Royal Oak, MI 48067Off Market
- $311,5003 bd2 ba1.1k sqft511 N Edgeworth Ave, Royal Oak, MI 48067Off Market
Nearby schools
GreatSchools rating
- 7/10Keller ElementaryGrades: PK-5Distance: 0.7 mi
- 7/10Royal Oak Middle SchoolGrades: 6-8Distance: 1.4 mi
- 9/10Royal Oak High SchoolGrades: 9-12Distance: 2.9 mi
Get a cash offer in 3 minutes
Find out how much your home could sell for in as little as 3 minutes with a no-obligation cash offer.
Estimated market value
$370,800
Get a cash offer in 3 minutes
Find out how much your home could sell for in as little as 3 minutes with a no-obligation cash offer.
Estimated market value
$370,800
- Michigan
- Oakland County
- Royal Oak
- 48067
- 516 N Edgeworth Ave
Nearby cities
Nearby zip codes
Other Royal Oak Topics
