Skip main navigation
Sold for $940,000
  • $940,000

    516 N Emerson Street, Denver, CO 80218

    4beds
    3,027sqft
    Single Family Residence
    Built in 1922
    4,410 Square Feet Lot
    $939,900 Zestimate®
    $311/sqft
    $6,220 Estimated rent

    Home value

    $939,900

    $893,000 - $987,000

    $6,220/mo

    Zestimate® history
    Loading
    Loading...

    Owner options

    List your home for rent

    $6,220/mo

    Rent Zestimate®

    Find your next renter with Zillow Rental Manager. Plus, with online applications, you can quickly screen prospective tenants – for free.

    Learn more

    $6,220/mo

    Rent Zestimate®

    Refinance and save

    $5,365/mo

    Est. payment

    Refinancing to a lower rate could help reduce your monthly payments and save thousands over the life of the loan.

    See today's rates

    $5,365/mo

    Est. payment

    Explore your selling options

    Work with a Zillow partner agent

    Leverage their expertise and Zillow's premium Showcase listings to get your home seen by more buyers.

    Get started

    List with your own agent

    Get your home in front of millions of buyers by listing it on Zillow.

    Learn how to do it

    Sell it yourself

    Take full control of how buyers see your home on Zillow by listing For Sale by Owner (FSBO).

    List your home

    What's special

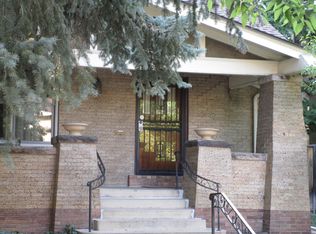
    Timeless character and thoughtful updates come together in this 3,027 sq ft Craftsman bungalow in Denver’s desirable Alamo Placita neighborhood. A spacious and welcoming covered front porch leads into a warm, light-filled interior where hardwood floors, classic trim, and a statement fireplace create an inviting living space. The main level flows effortlessly from the living room into a dedicated dining area, enhanced by a coffered ceiling and natural light from surrounding windows. The kitchen blends charm and function with custom cabinetry, stainless steel appliances, and a skylight that brightens the space. An adjacent bar area and counter seating create a casual spot to gather, while maintaining an easy connection to the home’s main living areas. The primary suite provides a comfortable retreat with generous proportions, while additional bedrooms offer flexibility for guests or workspace. Bathrooms feature a mix of classic details and modern updates, adding to the home’s character and livability. The finished basement significantly expands the home’s functionality with multiple living zones, additional bedrooms, a bathroom, and ample storage—ideal for a media room, gym, or guest accommodations. Outdoor living is equally inviting with drought-tolerant landscaping and irrigation for the front and back gardens. The back patio is enhanced by a pergola, and the entire backyard offers a private setting for relaxation or entertaining. A detached 2-car garage adds convenience and storage. Situated on a level lot with mature landscaping and a Walk Score of 89, this home offers close proximity to parks, dining, and neighborhood amenities, with easy access to downtown Denver. A well-balanced home offering character, space, and everyday comfort in a highly connected location– it’s just waiting for you!

    Zillow last checked:

    Listing updated:

    Listed by:

    Erin Henson 970-423-7400 Erin.Henson@usajrealty.com,

    Usaj Realty

    Bought with:

    Ann Meadows, 040012056

    RE/MAX of Cherry Creek

    Source: REcolorado as distributed by MLS GRID,MLS#: 5615676MLS Logo

    Facts & features

    Interior

    Bedrooms & bathrooms
    • Bedrooms: 4
    • Bathrooms: 3
    • Full bathrooms: 3
    • Main level bathrooms: 2
    • Main level bedrooms: 2
    Bedroom
    • Features: Primary Suite
    • Level: Main
    • Area: 166.88 Square Feet
    • Dimensions: 11.2 x 14.9
    Bedroom
    • Level: Main
    • Area: 162.56 Square Feet
    • Dimensions: 12.7 x 12.8
    Bedroom
    • Level: Basement
    • Area: 209.88 Square Feet
    • Dimensions: 15.9 x 13.2
    Bedroom
    • Description: Non-Conforming
    • Level: Basement
    • Area: 145.32 Square Feet
    • Dimensions: 12 x 12.11
    Bathroom
    • Features: Primary Suite
    • Level: Main
    • Area: 45.65 Square Feet
    • Dimensions: 5.5 x 8.3
    Bathroom
    • Level: Main
    • Area: 44.53 Square Feet
    • Dimensions: 7.3 x 6.1
    Bathroom
    • Level: Basement
    • Area: 76.8 Square Feet
    • Dimensions: 9.6 x 8
    Den
    • Level: Basement
    • Area: 122.76 Square Feet
    • Dimensions: 9.3 x 13.2
    Dining room
    • Level: Main
    • Area: 187.96 Square Feet
    • Dimensions: 12.7 x 14.8
    Kitchen
    • Level: Main
    • Area: 108.12 Square Feet
    • Dimensions: 10.2 x 10.6
    Laundry
    • Level: Basement
    • Area: 47.5 Square Feet
    • Dimensions: 9.5 x 5
    Living room
    • Level: Main
    • Area: 331.74 Square Feet
    • Dimensions: 11.4 x 29.1
    Living room
    • Level: Basement
    • Area: 208.83 Square Feet
    • Dimensions: 14.11 x 14.8
    Sun room
    • Level: Main
    • Area: 95.88 Square Feet
    • Dimensions: 9.4 x 10.2
    Heating
    • Forced Air, Natural Gas
    Cooling
    • Central Air
    Appliances
    • Included: Dishwasher, Disposal, Microwave, Oven, Refrigerator, Washer
    Features
    • Basement: Full
    Interior area
    • Total structure area: 3,027
    • Total interior livable area: 3,027 sqft
    • Finished area above ground: 1,474
    • Finished area below ground: 1,553

    Property

    Parking
    • Total spaces: 2
    • Parking features: Garage
    • Garage spaces: 2
    Features
    • Levels: Two
    • Stories: 2
    • Patio & porch: Covered, Front Porch, Patio
    • Exterior features: Private Yard
    • Fencing: Full,Partial
    Lot
    • Size: 4,410 sqft
    • Features: Landscaped, Level, Sprinklers In Front, Sprinklers In Rear
    Details
    • Parcel number: 511302011
    • Zoning: U-SU-B
    • Special conditions: Standard

    Construction

    Type & style
    • Home type: SingleFamily
    • Architectural style: Bungalow
    • Property subtype: Single Family Residence
    Materials
    • Brick
    • Roof: Composition
    Condition
    • Year built: 1922

    Utilities & green energy

    • Sewer: Public Sewer
    • Water: Public

    Community & neighborhood

    Security
    • Security features: Carbon Monoxide Detector(s), Smoke Detector(s)
    Location
    • Region: Denver
    • Subdivision: Arlington Park

    Other

    Other facts
    • Listing terms: Cash,Conventional,VA Loan
    • Ownership: Individual

    Price history

    DateEventPrice
    6/5/2026Sold$940,000-5%$311/sqft
    Source: REcolorado as distributed by MLS GRID #5615676 Report a problem
    5/22/2026Pending sale$989,000$327/sqft
    Source: REcolorado as distributed by MLS GRID #5615676 Report a problem
    5/8/2026Listed for sale$989,000+53%$327/sqft
    Source: REcolorado as distributed by MLS GRID #5615676 Report a problem
    4/5/2013Sold$646,220-4.3%$213/sqft
    Source: Public Record Report a problem
    12/27/2012Price change$675,000-5.6%$223/sqft
    Source: Fuller Sotheby's International Realty Report a problem
    12/16/2012Price change$715,000-0.7%$236/sqft
    Source: RE/MAX 100 INC #1149113 Report a problem
    11/27/2012Price change$720,000-3.9%$238/sqft
    Source: RE/MAX 100 INC #1140072 Report a problem
    10/30/2012Listed for sale$749,000-0.5%$247/sqft
    Source: Re/Max 100, Inc. #1140072 Report a problem
    8/20/2012Listing removed$753,000$249/sqft
    Source: Great Way Real Estate Exclusive Properties #1095588 Report a problem
    5/24/2012Listed for sale$753,000+151%$249/sqft
    Source: Great Way Real Estate Exclusive Properties #1095588 Report a problem
    8/17/2005Sold$299,950$99/sqft
    Source: Public Record Report a problem

    Public tax history

    YearProperty taxesTax assessment
    2024$5,198 +13.9%$67,080 -4.8%
    2023$4,565 +3.6%$70,450 +22.7%
    2022$4,406 +7.7%$57,400 -2.8%
    2021$4,092 +2.9%$59,050 +7.1%
    2020$3,977 +8.1%$55,148 -0.7%
    2019$3,679 $55,534 +16.8%
    2018$3,679 +0.3%$47,560
    2017$3,669 -9.4%$47,560 -8.2%
    2016$4,049 +29.8%$51,820
    2015$3,119 0%$51,820 +38%
    2014$3,120 -1.6%$37,550
    2013$3,172 +17.9%$37,550 -0.5%
    2012$2,690 +1.7%$37,730 +0%
    2011$2,644 +2.2%$37,728 -5%
    2010$2,587 +10.5%$39,710
    2009$2,341 +11.8%$39,710 +13.3%
    2008$2,094 +12.7%$35,050 +12%
    2007$1,858 +1.1%$31,300 +12.8%
    2006$1,838 +10.4%$27,760
    2005$1,664 +46.4%$27,760 +4.5%
    2003$1,137 -31.2%$26,560 -5.6%
    2002$1,653 $28,140 +27%
    2001-- $22,160

    Find assessor info on the county website

    Neighborhood: Speer

    Nearby schools

    GreatSchools rating
    Schools provided by the listing agent
    • Elementary: Dora Moore
    • Middle: Morey
    • High: East
    • District: Denver 1

    Source: REcolorado as distributed by MLS GRID. This data may not be complete. We recommend contacting the local school district to confirm school assignments for this home.

    Get a cash offer in 3 minutes
    Find out how much your home could sell for in as little as 3 minutes with a no-obligation cash offer.
    Estimated market value
    $939,900
    Get a cash offer in 3 minutes
    Find out how much your home could sell for in as little as 3 minutes with a no-obligation cash offer.
    Estimated market value
    $939,900