Skip main navigation
Off market
  • $713,000

    516 N Flagship Dr, Salem, SC 29676

    4beds
    3,258sqft
    SingleFamily
    Built in 1991
    1 Acres Lot
    $713,000 Zestimate®
    $219/sqft
    $3,479 Estimated rent

    Home value

    $713,000

    $649,000 - $784,000

    $3,479/mo

    Zestimate® history
    Loading
    Loading...

    Owner options

    List your home for rent

    $3,479/mo

    Rent Zestimate®

    Find your next renter with Zillow Rental Manager. Plus, with online applications, you can quickly screen prospective tenants – for free.

    Learn more

    $3,479/mo

    Rent Zestimate®

    Refinance and save

    $4,415/mo

    Est. payment

    Refinancing to a lower rate could help reduce your monthly payments and save thousands over the life of the loan.

    See today's rates

    $4,415/mo

    Est. payment

    Explore your selling options

    Work with a Zillow partner agent

    Leverage their expertise and Zillow's premium Showcase listings to get your home seen by more buyers.

    Get started

    List with your own agent

    Get your home in front of millions of buyers by listing it on Zillow.

    Learn how to do it

    Sell it yourself

    Take full control of how buyers see your home on Zillow by listing For Sale by Owner (FSBO).

    List your home

    What's special

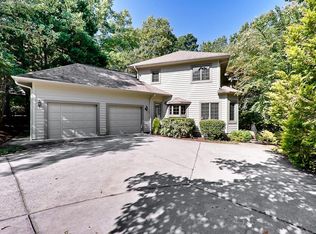
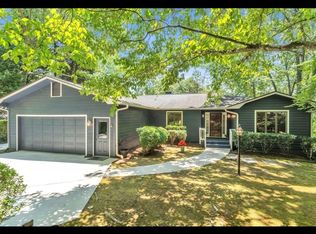
    This lovely Keowee Key home enjoys lovely seasonal views of Lake Keowee during late fall through early spring! Since the current owner purchased this home over seven years ago, she has made this home beautiful inside and out. First, to enhance her views of Lake Keowee, she has removed approximately 50 trees, added stone to the exterior, replaced the original wood front porch with stone porch and stairs and tapered columns at the front door and removed the original retaining wall constructed with railroad ties. The new retaining wall is faced with stacked stone which carries around the back of the house where the exterior patio is. Naturally, repainting the interior was a priority as well as removing wallpaper. The spacious kitchen faces Lake Keowee and has brand new appliances that are just weeks old at this time. The fireplace was refaced with stacked stone as well to give the home an updated and cozy feeling. The lower level originally had a huge rec room. It still does, but a wall was added and an additional bedroom created for visitors. There is a workshop and a full bath to complete the space on the terrace level, which enjoys the seasonal views of lake Keowee with the exception of the workshop. The tapered columns also grace the exterior of the home.

    This property is not currently displayed as for sale or rent on Zillow. This may be different from what's on other websites or public sources.

    Facts & features

    Interior

    Bedrooms & bathrooms
    • Bedrooms: 4
    • Bathrooms: 3
    • Full bathrooms: 2
    • 1/2 bathrooms: 1
    • Main level bedrooms: 2
    Heating
    • Heat pump, Electric
    Appliances
    • Included: Dishwasher, Dryer, Garbage disposal, Range / Oven, Refrigerator, Washer
    • Laundry: Laundry Room, Washer Hookup, Electric Dryer Hookup, Sink
    Features
    • Ceiling Fan(s), Central Vacuum, Walk-In Closet(s), Fireplace, Cathedral Ceiling(s), Washer Connection, Bookcases, Walk-In Shower, Dryer Connection-Electric, Connection - Washer, Electric Garage Door, Laundry Room Sink, Sky Lights, Connection - Dishwasher, Connection - Ice Maker, Smoke Detector, Countertops-Solid Surface, Connection-Central Vacuum
    • Flooring: Carpet, Hardwood, Linoleum / Vinyl
    • Windows: Insulated Windows, Skylight(s), Wood Frames
    • Basement: Finished
    • Has fireplace: Yes
    Interior area
    • Total interior livable area: 3,258 sqft
    • Finished area below ground: 1128

    Property

    Parking
    • Parking features: Garage - Attached
    Features
    • Patio & porch: Patio, Screened, Front Porch
    • Exterior features: Shingle (Not Wood), Stone, Wood, Cement / Concrete
    • Pool features: Community
    • Has view: Yes
    • View description: Water, Mountain
    • Has water view: Yes
    • Water view: Water
    • Body of water: Keowee
    Lot
    • Size: 1 Acres
    • Features: Water View, Wooded, Mountain View, Underground Utilities, Shade Trees
    Details
    • Additional structures: Garage(s), Storage, Tennis Court(s), Sauna/Cabana
    • Parcel number: 0990203003
    • Special conditions: For Sale

    Construction

    Type & style
    • Home type: SingleFamily
    • Architectural style: Traditional
    Materials
    • Other
    • Foundation: Other
    • Roof: Asphalt
    Condition
    • Year built: 1991

    Utilities & green energy

    • Electric: Electric company/co-op
    • Sewer: Private Sewer
    • Water: Private
    • Utilities for property: Electricity Connected, Underground Utilities

    Community & HOA

    Community
    • Features: Fitness Center
    • Security: Security Service, Smoke Detector(s)
    HOA
    • Has HOA: Yes
    • Services included: Security, Pool, Recreation Facility, Golf Membership
    • HOA fee: $352 monthly
    Location
    • Region: Salem

    Financial & listing details

    • Price per square foot: $219/sqft
    • Tax assessed value: $477,680
    • Annual tax amount: $3,907

    Price history

    DateEventPrice
    8/1/2019Sold$390,000-2.5%$120/sqft
    Source: WUMLS #20217274 Report a problem
    6/27/2019Pending sale$399,900$123/sqft
    Source: Keller Williams Seneca #20217274 Report a problem
    5/25/2019Listed for sale$399,900+71.6%$123/sqft
    Source: Keller Williams Seneca #20217274 Report a problem
    3/23/2012Sold$233,050-2.5%$72/sqft
    Source: WUMLS #20116138 Report a problem
    11/4/2011Price change$239,000-4.4%$73/sqft
    Source: RE/MAX FOOTHILLS REAL ESTATE #20116138 Report a problem
    9/29/2011Price change$249,900-3.9%$77/sqft
    Source: RE/MAX FOOTHILLS REAL ESTATE #20116138 Report a problem
    7/30/2011Price change$260,000-10%$80/sqft
    Source: RE/MAX FOOTHILLS REAL ESTATE #20116138 Report a problem
    4/19/2011Price change$289,000-3.3%$89/sqft
    Source: RE/MAX FOOTHILLS REAL ESTATE #20116138 Report a problem
    3/17/2011Price change$299,000-10.7%$92/sqft
    Source: RE/MAX FOOTHILLS REAL ESTATE #20116138 Report a problem
    3/4/2011Price change$335,000+12%$103/sqft
    Source: RE/MAX FOOTHILLS REAL ESTATE #20116138 Report a problem
    2/13/2011Price change$299,000-10.7%$92/sqft
    Source: Re/Max Foothills at Lake Keowee #20116138 Report a problem
    12/12/2010Listed for sale$335,000$103/sqft
    Source: Re/Max Foothills at Lake Keowee #20116138 Report a problem

    Public tax history

    YearProperty taxesTax assessment
    2025$3,907 $16,810
    2024$3,907 $16,810
    2023$3,907 $16,810
    2022-- --
    2021-- --
    2020-- $369,560 +58.8%
    2019-- $232,670
    2018-- --
    2017-- --
    2016-- --
    2015-- --
    2014-- $9,284
    2013-- --
    2012-- --
    2011-- --
    2010-- --
    2008-- $11,010
    2007-- $11,010
    2006-- $11,010
    Find assessor info on the county website

    Neighborhood: Keowee Key

    Nearby schools

    GreatSchools rating
    Schools provided by the listing agent
    • Elementary: Keowee Elem
    • Middle: Walhalla Middle
    • High: Walhalla High
    • District: OCONEE 01

    Source: The MLS. This data may not be complete. We recommend contacting the local school district to confirm school assignments for this home.

    Get a cash offer in 3 minutes
    Find out how much your home could sell for in as little as 3 minutes with a no-obligation cash offer.
    Estimated market value
    $713,000
    Get a cash offer in 3 minutes
    Find out how much your home could sell for in as little as 3 minutes with a no-obligation cash offer.
    Estimated market value
    $713,000