Skip main navigation
Active
  • $200,000

    516 N Independence St, Tipton, IN 46072

    2beds
    1,134sqft
    : 
    Loading
    Get pre-qualified
    Residential, Single Family Residence
    Built in 1903
    6,098 Square Feet Lot
    $-- Zestimate®
    $176/sqft
    $-- HOA

    What's special

    Solid bonesPlenty of character
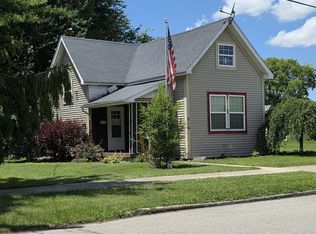
    Opportunity awaits in the heart of downtown Tipton! This charming 2-bedroom older home is ready for its next chapter and offers endless potential for investors, renovators, or buyers looking to create their dream home. While the property is in need of updates and cosmetic improvements, it features solid bones and plenty of character waiting to be restored. The attic space has been framed in & waiting for your finishing touch! Enjoy the shade of the large trees in the back while relaxing to the sounds of nature! Situated on a spacious lot that includes two additional lots, this unique offering provides extra room for expansion, recreation, gardening & endless opportunities. Enjoy the convenience of being just minutes from downtown shops, dining, parks, and community events. Whether you're looking for a renovation project, an investment property, or a place to make your own, this home presents a rare chance to own three parcels in a desirable downtown location for a great price. Bring your vision and unlock the possibilities! Property is being sold as-is.
    14 days
    |
    429
    |
    13
    |

    Zillow last checked:

    Listing updated:

    Listed by:

    Misti Ray 317-431-9247,

    CENTURY 21 Scheetz

    Source: MIBOR as distributed by MLS GRID,MLS#: 22109354MLS Logo

    Loading...

      Facts & features

      Interior

      Bedrooms & bathrooms
      • Bedrooms: 2
      • Bathrooms: 1
      • Full bathrooms: 1
      • Main level bathrooms: 1
      • Main level bedrooms: 2
      Primary bedroom
      • Level: Main
      • Area: 169 Square Feet
      • Dimensions: 13x13
      Bedroom 2
      • Level: Main
      • Area: 132 Square Feet
      • Dimensions: 11x12
      Kitchen
      • Level: Main
      • Area: 156 Square Feet
      • Dimensions: 12x13
      Living room
      • Level: Main
      • Area: 195 Square Feet
      • Dimensions: 15x13
      Heating
      • Natural Gas
      Cooling
      • Central Air, Window Unit(s)
      Appliances
      • Included: None
      • Laundry: Laundry Closet
      Features
      • Attic Stairway, Kitchen Island, Ceiling Fan(s), Eat-in Kitchen, Pantry
      • Has basement: No
      • Attic: Permanent Stairs
      Interior area
      • Total structure area: 1,134
      • Total interior livable area: 1,134 sqft

      Property

      Parking
      • Total spaces: 1
      • Parking features: Detached, Gravel
      • Garage spaces: 1
      • Details: Garage Parking Other(Guest Street Parking)
      Features
      • Levels: One
      • Stories: 1
      • Patio & porch: Covered, Patio
      Lot
      • Size: 6,098 Square Feet
      • Features: City Lot, Curbs, Not In Subdivision, Sidewalks, Mature Trees
      Details
      • Additional structures: Barn Mini
      • Additional parcels included: 801111506010.010002 and 801111506011.000002
      • Parcel number: 801111506010010002
      • Special conditions: As Is,Cosmetics Needed,Needs Updating,Sales Disclosure Supplements
      • Horse amenities: None

      Construction

      Type & style
      • Home type: SingleFamily
      • Architectural style: Traditional
      • Property subtype: Residential, Single Family Residence
      Materials
      • Vinyl Siding
      • Foundation: Crawl Space
      Condition
      • Fixer
      • New construction: No
      • Year built: 1903

      Utilities & green energy

      • Electric: 200+ Amp Service
      • Water: Public
      • Utilities for property: Electricity Connected, Sewer Connected, Water Connected, See Remarks

      Community & HOA

      Community
      • Subdivision: No Subdivision
      HOA
      • Has HOA: No
      Location
      • Region: Tipton

      Financial & listing details

      • Price per square foot: $176/sqft
      • Tax assessed value: $99,500
      • Annual tax amount: $192
      • Date on market: 6/22/2026
      • Cumulative days on market: 15 days
      • Electric utility on property: Yes

        Estimated market value

        Not available

        Estimated sales range

        Not available

        Not available

        Price history

        DateEventPrice
        6/22/2026Listed for sale$200,000+1005%$176/sqft
        Source: MIBOR as distributed by MLS GRID #22109354 Report a problem
        6/3/2013Sold$18,100-11.7%$16/sqft
        Source: Agent Provided Report a problem
        2/22/2013Listing removed$20,500$18/sqft
        Source: Homepath #21206859 Report a problem
        2/6/2013Price change$20,500-8.9%$18/sqft
        Source: Homepath #21206859 Report a problem
        1/8/2013Price change$22,500-10.9%$20/sqft
        Source: Homepath #21206859 Report a problem
        12/2/2012Listed for sale$25,250$22/sqft
        Source: Homepath #21206859 Report a problem

        Public tax history

        YearProperty taxesTax assessment
        2025$139 +2%$99,500 +9.1%
        2024$136 -28.1%$91,200 +19.8%
        2023$190 +2%$76,100 +8.7%
        2022$186 +15.4%$70,000 +12.2%
        2021$161 +153.5%$62,400 +5.4%
        2020$63 -35.3%$59,200 +11.7%
        2019$98 -90.2%$53,000 +3.5%
        2018$998 +149.5%$51,200 +9.2%
        2017$400 +18.8%$46,900 +3.1%
        2016$337 -64.8%$45,500 -4.4%
        2014$958 +0%$47,600
        2013$958 +1.3%$47,600 +1.5%
        2012$945 +2.3%$46,900 +1.7%
        2011$924 $46,100
        2010$924 +326.2%$46,100
        2009$217 -3.4%$46,100 +3.1%
        2007$225 $44,700 +1.4%
        2006-- $44,100 -6.6%
        2005-- $47,200

        Find assessor info on the county website

        Monthly payment

        Est. payment

        Payment breakdown

        Explore the cost of this home by adjusting the details. Changes won't be saved.
        All calculations are estimates and provided by Zillow, Inc. for informational purposes only. Actual amounts may vary.
        HOA fees may include property taxes on listings classified as Co-Ops. Contact the listing agent and/or owner for fee details.
        Mortgage interest rates are dependent on a number of factors, including credit score, down payment, and repayment length. Interest rate data provided by Zillow Group Marketplace, Inc. as of 1/1/1970 from various mortgage lenders with which we have lead or other similar arrangements; the Estimated Payment is an average of those rates.
        See how much you could borrow to make a competitive offer.

        Climate risks

        Neighborhood: 46072

        Getting around

        52 / 100
        Somewhat Walkable
        51 / 100
        Bikeable

        Nearby schools

        GreatSchools rating

        A local agent can set up tours, give advice and negotiate with sellers.

        A local lender can help you make sure your offer is ready when you are.

        Browse local experts

        Similar homes

        Skip to the end of the carouselSkip to the beginning of the carousel