Skip main navigation
Sold for $261,000
  • $261,000

    516 N Scott St, York, PA 17404

    3beds
    1,176sqft
    Single Family Residence
    Built in 1940
    0.41 Acres Lot
    $272,600 Zestimate®
    $222/sqft
    $1,755 Estimated rent

    Home value

    $272,600

    $256,000 - $292,000

    $1,755/mo

    Zestimate® history
    Loading
    Loading...

    Owner options

    List your home for rent

    $1,755/mo

    Rent Zestimate®

    Find your next renter with Zillow Rental Manager. Plus, with online applications, you can quickly screen prospective tenants – for free.

    Learn more

    $1,755/mo

    Rent Zestimate®

    Refinance and save

    $1,704/mo

    Est. payment

    Refinancing to a lower rate could help reduce your monthly payments and save thousands over the life of the loan.

    See today's rates

    $1,704/mo

    Est. payment

    Explore your selling options

    Work with a Zillow partner agent

    Leverage their expertise and Zillow's premium Showcase listings to get your home seen by more buyers.

    Get started

    List with your own agent

    Get your home in front of millions of buyers by listing it on Zillow.

    Learn how to do it

    Sell it yourself

    Take full control of how buyers see your home on Zillow by listing For Sale by Owner (FSBO).

    List your home

    What's special

    Quartz countertopsSleek samsung smart appliancesPartially finished basementFenced-in yardNew roofPrivate garageSpacious driveway
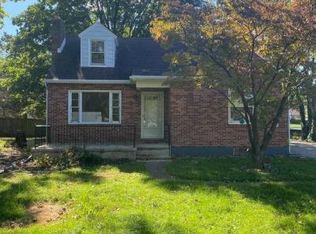
    Welcome to 516 N Scott St — a charming 3-bedroom, 1.5-bath Cape Cod in desirable West Manchester Township! This move-in ready home offers a perfect blend of comfort, convenience, and smart technology. The spacious living and dining area creates an inviting atmosphere for relaxing or entertaining, while the updated kitchen impresses with soft-close cabinets, quartz countertops, and sleek Samsung smart appliances—including a smart fridge, gas range, and dishwasher that sync with the touch of a button. Both bathrooms have been thoughtfully renovated to match the modern style of the kitchen, with the main-level bath featuring a double-sink vanity and towel warmer. The partially finished basement adds extra living space, complete with a bar and convenient half bath. Additional highlights include: All major appliances are less than 2 years old, Bluetooth-enabled smart bathroom fan, Smart garage door opener and smart keyless entry with fingerprint or keypad access, Main-level laundry hookups, Large fenced-in yard, ideal for pets and summer gatherings, Brand new oversized shed for added storage, Spacious driveway with room for up to 6 vehicles, New roof (2024) with transferable 20-year warranty, Private garage for parking or hobbies, Prime location near Route 30, shopping, restaurants, gym, and more. This home has been lovingly updated and is ready for its next chapter — schedule your tour today!

    Zillow last checked:

    Listing updated:

    Listed by:

    Josh Huentequeo Pacheco 717-953-1745,

    Joy Daniels Real Estate Group, Ltd

    Bought with:

    Dalton Michael Heiner

    Realty Mark Cityscape-Huntingdon Valley

    Source: Bright MLS,MLS#: PAYK2087136MLS Logo

    Facts & features

    Interior

    Bedrooms & bathrooms
    • Bedrooms: 3
    • Bathrooms: 2
    • Full bathrooms: 1
    • 1/2 bathrooms: 1
    • Main level bathrooms: 1
    • Main level bedrooms: 1
    Primary bedroom
    • Features: Flooring - HardWood
    • Level: Upper
    • Area: 256 Square Feet
    • Dimensions: 16 x 16
    Bedroom 2
    • Description: -NOT USED-
    • Features: Flooring - HardWood
    • Level: Main
    • Area: 120 Square Feet
    • Dimensions: 10x12
    Bedroom 3
    • Description: -NOT USED-
    • Features: Flooring - HardWood
    • Level: Upper
    • Area: 224 Square Feet
    • Dimensions: 30x16
    Dining room
    • Features: Flooring - HardWood
    • Level: Main
    • Area: 210 Square Feet
    • Dimensions: 14 x 15
    Other
    • Features: Flooring - HardWood, Double Sink
    • Level: Main
    Half bath
    • Features: Flooring - Laminate Plank
    • Level: Lower
    • Area: 50 Square Feet
    • Dimensions: 5 x 10
    Kitchen
    • Description: -NOT USED-
    • Features: Flooring - Ceramic Tile
    • Level: Main
    • Area: 180 Square Feet
    • Dimensions: 15.5x11
    Laundry
    • Features: Flooring - Laminate Plank
    • Level: Main
    • Area: 40 Square Feet
    • Dimensions: 8 x 5
    Living room
    • Features: Flooring - HardWood, Ceiling Fan(s)
    • Level: Main
    • Area: 210 Square Feet
    • Dimensions: 14 x 15
    Heating
    • Hot Water, Natural Gas
    Cooling
    • Window Unit(s), Electric
    Appliances
    • Included: Oven/Range - Gas, Dishwasher, Refrigerator, Gas Water Heater
    • Laundry: Main Level, Laundry Room
    Features
    • Basement: Full
    • Has fireplace: No
    Interior area
    • Total structure area: 1,176
    • Total interior livable area: 1,176 sqft
    • Finished area above ground: 1,176
    • Finished area below ground: 0

    Property

    Parking
    • Total spaces: 1
    • Parking features: Garage Faces Front, Driveway, Detached
    • Garage spaces: 1
    • Has uncovered spaces: Yes
    Accessibility
    • Accessibility features: None
    Features
    • Levels: One and One Half
    • Stories: 1
    • Patio & porch: Porch
    • Exterior features: Lighting
    • Pool features: None
    • Fencing: Wood
    Lot
    • Size: 0.41 Acres
    • Features: Level
    Details
    • Additional structures: Above Grade, Below Grade
    • Parcel number: 510000301510000000
    • Zoning: RESIDENTIAL
    • Special conditions: Standard

    Construction

    Type & style
    • Home type: SingleFamily
    • Architectural style: Cape Cod
    • Property subtype: Single Family Residence
    Materials
    • Aluminum Siding
    • Foundation: Block
    • Roof: Composition
    Condition
    • New construction: No
    • Year built: 1940

    Utilities & green energy

    • Electric: 200+ Amp Service
    • Sewer: Public Sewer
    • Water: Public

    Community & neighborhood

    Location
    • Region: York
    • Subdivision: Highland Avenue
    • Municipality: WEST MANCHESTER TWP

    Other

    Other facts
    • Listing agreement: Exclusive Right To Sell
    • Listing terms: FHA,Conventional,VA Loan
    • Ownership: Fee Simple

    Price history

    DateEventPrice
    9/23/2025Sold$261,000+5.3%$222/sqft
    Source: Bright MLS #PAYK2087136 Report a problem
    8/11/2025Pending sale$247,900$211/sqft
    Source: Bright MLS #PAYK2087136 Report a problem
    8/4/2025Listed for sale$247,900+16.9%$211/sqft
    Source: Bright MLS #PAYK2087136 Report a problem
    9/22/2023Sold$212,000+11.6%$180/sqft
    Source: Bright MLS #PAYK2045772 Report a problem
    8/14/2023Pending sale$190,000$162/sqft
    Source: Bright MLS #PAYK2045772 Report a problem
    8/7/2023Listed for sale$190,000+38.2%$162/sqft
    Source: Bright MLS #PAYK2045772 Report a problem
    12/16/2016Sold$137,500-1.7%$117/sqft
    Source: Public Record Report a problem
    10/31/2016Pending sale$139,900$119/sqft
    Source: Berkshire Hathaway Homesale #21609901 Report a problem
    9/30/2016Price change$139,900-3.5%$119/sqft
    Source: Berkshire Hathaway Homesale #21609901 Report a problem
    9/2/2016Listed for sale$144,900+5.2%$123/sqft
    Source: Berkshire Hathaway Homesale #21609901 Report a problem
    7/25/2007Sold$137,800$117/sqft
    Source: Public Record Report a problem

    Public tax history

    YearProperty taxesTax assessment
    2025$2,793 +2.6%$82,820
    2024$2,723 $82,820
    2023$2,723 +3.1%$82,820
    2022$2,640 +0%$82,820
    2021$2,640 $82,820
    2020$2,640 +1.9%$82,820
    2019$2,590 +0.8%$82,820
    2018$2,569 +420.5%$82,820
    2017$494 $82,820
    2016-- $82,820
    2015-- $82,820
    2014-- $82,820
    2013-- $82,820
    2012-- $82,820
    2011-- $82,820
    2010-- $82,820
    2009-- $82,820
    2008-- $82,820
    2007-- $82,820
    2006-- $82,820 +24.4%
    2005-- $66,570 -2%
    2004-- $67,910
    2003-- $67,910 +2%
    2002-- $66,570
    2000-- $66,570
    1999-- $66,570

    Find assessor info on the county website

    Neighborhood: 17404

    Nearby schools

    GreatSchools rating
    Schools provided by the listing agent
    • High: West York Area
    • District: West York Area

    Source: Bright MLS. This data may not be complete. We recommend contacting the local school district to confirm school assignments for this home.

    Get pre-qualified for a loan
    At Zillow Home Loans, we can pre-qualify you in as little as 5 minutes with no impact to your credit score.

    An equal housing lender. NMLS #10287.

    Sell for more on Zillow
    Get a Zillow Showcase℠ listing at no additional cost and you could sell for .
    $272,600
    2% more
    +$5,452
    With Zillow Showcase(estimated)
    $278,052